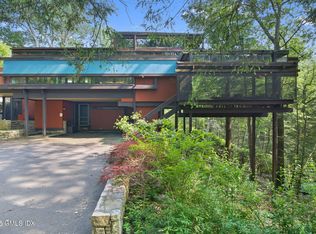
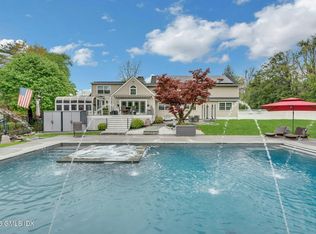
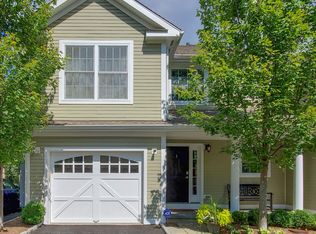
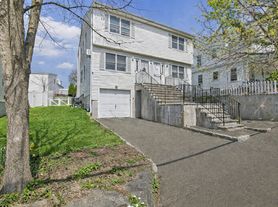
Sun-filled newer construction just blocks from downtown Greenwich, offering exceptional privacy, sophisticated finishes, and immediate occupancy. Set back from the street, this 5 bedroom, 5.1 bath residence features an expansive new terrace and spacious lawn, ideal for outdoor dining and entertaining.Inside, the open floor plan is designed for easy living, with abundant natural light, soaring ceilings, hardwood floors, and custom finishes throughout. The living room with fireplace, dining area and contemporary chef's kitchen with marble countertops and professional-grade appliances create an inviting setting for both everyday living and entertaining.The second floor features a luxurious primary suite with a walk-in closet and spa-inspired bath, along with three additional bedrooms. A versatile third floor with a full bath offers flexible space for a fifth bedroom, home office, gym or playroom.Spanning four levels, the home also includes a finished lower level with 9-foot ceilings, a spacious family room, an additional bedroom, and a full bath, providing excellent flexibility for guests or recreation. Additional highlights include a mudroom, attached garage with carport, town utilities, and a whole-house generator.Move right in and enjoy al fresco dining on the terrace and the convenience of downtown Greenwich just moments from your door. Available July 1.
Condo for rent
$17,500/moFees may apply
63 Sherwood Pl, Unit 63, Greenwich, CT 06830
5beds
3,072sqft
Price may not include required fees and charges. Learn more|
Condo
Available now
Air conditioner, central air
2 Parking spaces parking
Central, fireplace, forced air, radiant
What's special
Sun-filled newer constructionSoaring ceilingsCustom finishes throughoutAbundant natural lightAttached garage with carportSpacious family roomWalk-in closet
- 35 days |
- -- |
- -- |
Zillow last checked:
Listing updated:
Travel times

Let’s turn your rent into credit progress
Build credit history with every on-time payment and get credit for the payment you’re already making.
Facts & features
Interior
Bedrooms & bathrooms
- Bedrooms: 5
- Bathrooms: 6
- Full bathrooms: 5
- 1/2 bathrooms: 1
Heating
- Central, Fireplace, Forced Air, Radiant
Cooling
- Air Conditioner, Central Air
Features
- Has fireplace: Yes
Interior area
- Total interior livable area: 3,072 sqft
Property
Parking
- Total spaces: 2
- Parking features: Other
- Details: Contact manager
Details
- Parcel number: 071688/S
Construction
Type & style
- Home type: Condo
- Property subtype: Condo
Condition
- Year built: 2014
Community & HOA
Location
- Region: Greenwich
Financial & listing details
- Lease term: Contact For Details
Nearby apartments for rent


Price history
| Date | Event | Price |
|---|---|---|
| 6/16/2026 | Listed for rent | $17,500+16.7%$6/sqft |
Source: Zillow Rentals Report a problem | ||
| 7/9/2024 | Listing removed | -- |
Source: Zillow Rentals Report a problem | ||
| 6/22/2024 | Listed for rent | $15,000-18.9%$5/sqft |
Source: Zillow Rentals Report a problem | ||
| 12/22/2023 | Listing removed | -- |
Source: Zillow Rentals Report a problem | ||
| 9/27/2023 | Listed for rent | $18,500$6/sqft |
Source: Zillow Rentals Report a problem | ||
| 9/27/2023 | Listing removed | -- |
Source: Zillow Rentals Report a problem | ||
| 6/22/2023 | Listed for rent | $18,500$6/sqft |
Source: Zillow Rentals Report a problem | ||
| 10/26/2018 | Sold | $1,950,000$635/sqft |
Source:  Greenwich MLS, Inc. #103292 Report a problem Greenwich MLS, Inc. #103292 Report a problem | ||
Neighborhood: 06830
Nearby schools
GreatSchools rating
- 7/10Julian Curtiss SchoolGrades: PK-5Distance: 0.4 mi
- 8/10Central Middle SchoolGrades: 6-8Distance: 1.4 mi
- 10/10Greenwich High SchoolGrades: 9-12Distance: 0.8 mi