Skip main navigation
Closed
  • $610,000

    63 Shiretowne Common Drive #22, Kennebunk, ME 04043

    2beds
    1,886sqft
    Condominium
    Built in 2008
    -- sqft lot
    $611,000 Zestimate®
    $323/sqft
    $3,146 Estimated rent

    Home value

    $611,000

    $580,000 - $642,000

    $3,146/mo

    Zestimate® history
    Loading
    Loading...

    Owner options

    List your home for rent

    $3,146/mo

    Rent Zestimate®

    Find your next renter with Zillow Rental Manager. Plus, with online applications, you can quickly screen prospective tenants – for free.

    Learn more

    $3,146/mo

    Rent Zestimate®

    Refinance and save

    $3,521/mo

    Est. payment

    Refinancing to a lower rate could help reduce your monthly payments and save thousands over the life of the loan.

    See today's rates

    $3,521/mo

    Est. payment

    Explore your selling options

    Work with a Zillow partner agent

    Leverage their expertise and Zillow's premium Showcase listings to get your home seen by more buyers.

    Get started

    List with your own agent

    Get your home in front of millions of buyers by listing it on Zillow.

    Learn how to do it

    Sell it yourself

    Take full control of how buyers see your home on Zillow by listing For Sale by Owner (FSBO).

    List your home

    What's special

    Gas fireplaceFour-season sunroomSoaring cathedral ceilingsGranite countertopsBeautiful oak floorsEat-in kitchenAmple storage
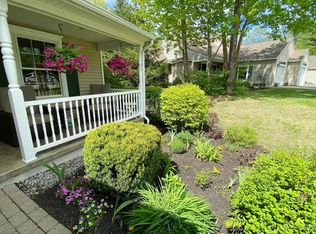
    Nestled in desirable Coventry Woods, this exquisite condo combines comfort, style, and thoughtful design. The home features a first-floor primary ensuite for easy single-level living, along with a spacious second-floor bedroom and full bath for guests or flexible living needs. The eat-in kitchen includes granite countertops, a subway tile backsplash, and tile flooring, while beautiful oak floors run through the living room, dining room, primary suite, and four-season sunroom. A gas fireplace and soaring cathedral ceilings make the living room especially inviting. A powder room, first-floor laundry, central vacuum, and three heat pumps (mini-splits) for heating and cooling add convenience and year-round comfort. The sunroom provides a bright and peaceful setting, while upstairs includes a large den area, generous bedroom, walk-in closet, full bath, and access to storage over the garage. The basement includes a bonus space and ample storage.

    Zillow last checked:

    Listing updated:

    Listed by:

    Portside Real Estate Group

    Bought with:

    Century 21 First Choice Realty

    Source: Maine Listings,MLS#: 1656267MLS Logo

    Facts & features

    Interior

    Bedrooms & bathrooms
    • Bedrooms: 2
    • Bathrooms: 3
    • Full bathrooms: 2
    • 1/2 bathrooms: 1
    Primary bedroom
    • Features: Double Vanity
    • Level: First
    • Area: 270 Square Feet
    • Dimensions: 15 x 18
    Bedroom 1
    • Features: Walk-In Closet(s)
    • Level: Second
    Den
    • Features: Vaulted Ceiling(s)
    • Level: Second
    Dining room
    • Features: Dining Area
    • Level: First
    Kitchen
    • Features: Eat-in Kitchen, Skylight
    • Level: First
    • Area: 204 Square Feet
    • Dimensions: 12 x 17
    Living room
    • Features: Gas Fireplace, Skylight, Cathedral Ceiling(s)
    • Level: First
    • Area: 308 Square Feet
    • Dimensions: 14 x 22
    Sunroom
    • Features: Four-Season
    • Level: First
    • Area: 168 Square Feet
    • Dimensions: 12 x 14
    Heating
    • Baseboard, Heat Pump, Hot Water, Zoned
    Cooling
    • Heat Pump
    Appliances
    • Included: Dishwasher, Disposal, Dryer, Microwave, Electric Range, Refrigerator, Washer
    Features
    • 1st Floor Primary Bedroom w/Bath, Attic, Shower, Storage, Walk-In Closet(s), Primary Bedroom w/Bath
    • Flooring: Carpet, Tile, Wood, Luxury Vinyl
    • Windows: Double Pane Windows
    • Basement: Interior Entry,Full,Unfinished
    • Number of fireplaces: 1
    • Common walls with other units/homes: 2+ Common Walls
    Interior area
    • Total structure area: 1,886
    • Total interior livable area: 1,886 sqft
    • Finished area above ground: 1,886
    • Finished area below ground: 0

    Property

    Parking
    • Total spaces: 1
    • Parking features: Paved, 1 - 4 Spaces, On Site, Garage Door Opener, Storage
    • Attached garage spaces: 1
    Features
    • Patio & porch: Patio
    • Has view: Yes
    • View description: Trees/Woods
    Lot
    • Size: 8.75 Acres
    • Features: Irrigation System, Near Shopping, Near Turnpike/Interstate, Near Town, Neighborhood, Level, Sidewalks, Landscaped
    Details
    • Parcel number: 63Shiretowne Common Dr.22Kennebun00
    • Zoning: VIL RES
    • Other equipment: Cable, Central Vacuum, Internet Access Available

    Construction

    Type & style
    • Home type: Condo
    • Architectural style: Cape Cod,Other
    • Property subtype: Condominium
    Materials
    • Wood Frame, Vinyl Siding
    • Foundation: Poured Concrete
    • Roof: Shingle
    Condition
    • Year built: 2008

    Utilities & green energy

    • Electric: Circuit Breakers
    • Sewer: Public Sewer
    • Water: Public
    • Utilities for property: Utilities On
    Green energy
    • Energy efficient items: Ceiling Fans

    Community & neighborhood

    Location
    • Region: Kennebunk
    • Subdivision: Shiretowne Common

    HOA & financial

    HOA
    • Has HOA: Yes
    • HOA fee: $500 monthly

    Other

    Other facts
    • Road surface type: Paved

    Price history

    DateEventPrice
    6/9/2026Sold$610,000-1.6%$323/sqft
    Source: Maine Listings #1656267 Report a problem
    5/1/2026Pending sale$620,000$329/sqft
    Source: Maine Listings #1656267 Report a problem
    4/30/2026Contingent$620,000$329/sqft
    Source: Maine Listings #1656267 Report a problem
    4/2/2026Listed for sale$620,000$329/sqft
    Source: Maine Listings #1656267 Report a problem

    Public tax history

    Tax history is unavailable.

    Neighborhood: 04043

    Nearby schools

    GreatSchools rating
    Get pre-qualified for a loan
    At Zillow Home Loans, we can pre-qualify you in as little as 5 minutes with no impact to your credit score.

    An equal housing lender. NMLS #10287.

    Sell for more on Zillow
    Get a Zillow Showcase℠ listing at no additional cost and you could sell for .
    $611,000
    2% more
    +$12,220
    With Zillow Showcase(estimated)
    $623,220