🏡This charming 3-Bedroom Rancher is set on a sprawling 6.79 ACRE wooded lot, offering privacy and natural beauty. With a Full Basement, this home provides excellent storage and potential for additional finished living space. 🎨 Embrace the fantastic bones of this solid rancher and bring your renovation dreams to life! Modernize the interior, expand the footprint, and customize every detail to create your perfect home. Looking to build? Utilize this premium, extensive acreage to tear down and 🎨 BUILD YOUR BRAND-NEW, CUSTOM DREAM HOME from the ground up! Enjoy the sought-after privacy and space without HOA restrictions. STOP scrolling and START planning your future! Land is becoming increasingly scarce don't miss this unique chance to own over 6 acres with endless potential.
For sale
$725,000
63 Siegtown Rd, Cape May Court House, NJ 08210
3beds
984sqft
Single Family Residence
Built in 1970
6.79 Acres Lot
$-- Zestimate®
$737/sqft
$-- HOA
What's special
Full basementExcellent storage
- 59 days
- 242
- 6
Zillow last checked:
Listing updated:
Listed by:
Sharon Cassaday 856-473-2105,
Better Homes and Gardens Real Estate Realty Connect
Source: Bright MLS,MLS#: NJCM2007880
Facts & features
Interior
Bedrooms & bathrooms
- Bedrooms: 3
- Bathrooms: 1
- Full bathrooms: 1
- Main level bathrooms: 1
- Main level bedrooms: 3
Rooms
- Room types: Living Room, Dining Room, Bedroom 2, Bedroom 3, Kitchen, Basement, Bedroom 1, Bathroom 1
Bedroom 1
- Level: Main
Bedroom 2
- Level: Main
Bedroom 3
- Level: Main
Bathroom 1
- Features: Bathroom - Tub Shower
- Level: Main
Basement
- Level: Lower
Dining room
- Level: Main
Kitchen
- Level: Main
Living room
- Level: Main
Heating
- Forced Air, Oil
Cooling
- None
Appliances
- Included: Electric Water Heater
Features
- Basement: Interior Entry,Unfinished,Full
- Has fireplace: No
Interior area
- Total structure area: 1,968
- Total interior livable area: 984 sqft
- Finished area above ground: 984
- Finished area below ground: 0
Property
Parking
- Parking features: Driveway
- Has uncovered spaces: Yes
Accessibility
- Accessibility features: None
Features
- Levels: Two
- Stories: 2
- Pool features: None
Lot
- Size: 6.79 Acres
- Features: Backs to Trees
Details
- Additional structures: Above Grade, Below Grade
- Parcel number: 0600099 0200002
- Zoning: SR
- Special conditions: Standard
Construction
Type & style
- Home type: SingleFamily
- Architectural style: Ranch/Rambler
- Property subtype: Single Family Residence
Materials
- Frame
- Foundation: Block
- Roof: Shingle
Condition
- New construction: No
- Year built: 1970
Utilities & green energy
- Sewer: Private Septic Tank
- Water: Public
Community & HOA
Community
- Subdivision: None Available
HOA
- Has HOA: No
Location
- Region: Cape May Court House
- Municipality: MIDDLE TWP
Financial & listing details
- Price per square foot: $737/sqft
- Tax assessed value: $287,900
- Annual tax amount: $6,071
- Date on market: 8/13/2026
- Listing agreement: Exclusive Agency
- Listing terms: Conventional,FHA 203(k),Cash
- Inclusions: Appliances All As Is
- Exclusions: Sellers Personal Property
- Ownership: Fee Simple
Estimated market value
Not available
Estimated sales range
Not available
$2,517/mo
Price history
| Date | Event | Price |
|---|---|---|
| 8/13/2026 | Listed for sale | $725,000-9.4%$737/sqft |
Source:  Bright MLS #NJCM2007880 Report a problem Bright MLS #NJCM2007880 Report a problem | ||
| 5/11/2026 | Listing removed | $800,000$813/sqft |
Source: Bright MLS #NJCM2006884 Report a problem | ||
| 3/3/2026 | Listed for sale | $800,000$813/sqft |
Source: Bright MLS #NJCM2006884 Report a problem | ||
| 3/1/2026 | Listing removed | $800,000$813/sqft |
Source: Bright MLS #NJCM2005906 Report a problem | ||
| 9/30/2025 | Listed for sale | $800,000$813/sqft |
Source: Bright MLS #NJCM2005906 Report a problem | ||
Public tax history
| Year | Property taxes | Tax assessment |
|---|---|---|
| 2026 | $5,974 +2.3% | $287,900 |
| 2025 | $5,839 | $287,900 |
| 2024 | $5,839 +3% | $287,900 |
| 2023 | $5,669 +5.7% | $287,900 |
| 2022 | $5,361 +2.2% | $287,900 |
| 2021 | $5,246 +2.8% | $287,900 |
| 2020 | $5,105 +1.7% | $287,900 |
| 2019 | $5,021 +2.2% | $287,900 |
| 2018 | $4,915 +2.7% | $287,900 |
| 2017 | $4,785 +0.8% | $287,900 |
| 2016 | $4,748 +0.7% | $287,900 |
| 2015 | $4,716 +0.2% | $287,900 |
| 2014 | $4,708 +0.6% | $287,900 |
| 2013 | $4,681 -3.7% | $287,900 -14.1% |
| 2012 | $4,859 -0.6% | $335,000 -6.4% |
| 2011 | $4,887 +4.9% | $358,000 |
| 2010 | $4,658 +4.8% | $358,000 |
| 2009 | $4,446 +4.5% | $358,000 |
| 2008 | $4,253 +41.9% | $358,000 |
| 2007 | $2,997 | $358,000 +259.4% |
| 2006 | -- | $99,600 |
| 2005 | -- | $99,600 |
| 2004 | $2,565 | $99,600 |
| 2003 | -- | $99,600 |
| 2002 | -- | $99,600 |
| 2001 | -- | $99,600 |
Find assessor info on the county website
Monthly payment
Est. payment
Payment breakdown
Explore the cost of this home by adjusting the details. Changes won't be saved.Climate risks
Neighborhood: 08210
Nearby schools
Schools provided by the listing agent
- District: Middle Township Public Schools
Source: Bright MLS. This data may not be complete. We recommend contacting the local school district to confirm school assignments for this home.
- $27,9005.58 acres61 Siegtown Rd, Cape May Court House, NJ 08210Off Market
- $333,800-- bd-- ba1.2k sqft71 Siegtown Rd, Cape May Court House, NJ 08210Off Market
- $259,4002 bd1 ba1k sqft75 Siegtown Rd, Cape May Court House, NJ 08210Off Market
- $286,700-- bd-- ba-- sqft59 Siegtown Rd, Cape May Court House, NJ 08210Off Market
Similar homes
- $489,0003 bd1 ba1.3k sqft1121 Webster St, Woodbine, NJ 08270For Sale
 MLS ID #262875, Scott D Bender, VYLLA HOME - NF. CMCAOR
 - $--3 bd2 ba1.3k sqft100 W Bates Ave, Villas, NJ 08251Auction
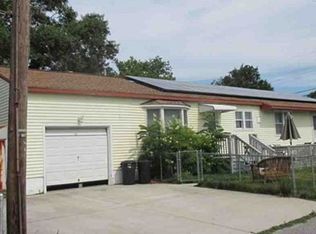 Xome
Xome - $469,9002 bd2 ba1.3k sqft62 Wynndemere Ct, Cape May Court House, NJ 08210For Sale
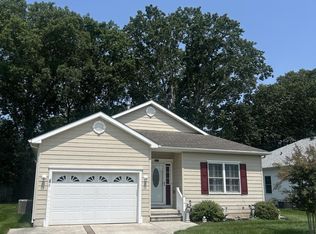 MLS ID #262320, Michael Andinolfi, RE/MAX CENTRE REALTORS. CMCAOR
 - $949,0002 bd2 ba1.4k sqft531 Old Avalon Blvd, Avalon, NJ 08202For Sale
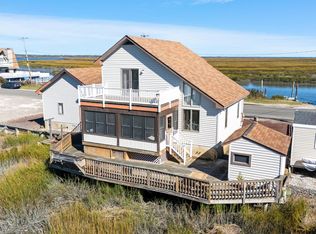 MLS ID #262925, Daniel Bowersock, FERGUSON-DECHERT, INC. CMCAOR
 - $739,0003 bd2 ba1k sqftOceanaire, Ocean City, NJ 08226For Sale
 MLS ID #611528, Mary Oteri, BHHS FOX and ROACH-Simpson OC. SJSRMLS
 - $759,0002 bd2 ba948 sqft24 Miller Ln, Somers Point, NJ 08244For SaleMLS ID #610688, Erin Kentos, Fox Real Estate-Ocean. SJSRMLS
