Imagine owning a luxurious, oversized townhouse in the heart of the Poconos, just steps from the slopes at Camelback Resort. Welcome to 63 Slalom Way, a beautifully designed multi-level retreat offering the perfect blend of rustic charm and modern comfort. Custom built by the developer on an expansive footprint, this spacious home is ideal for large families, entertaining, or weekend getaways. Enjoy the convenience of parking right outside your front door and walking to the slopes. This unit is also within walking distance to the indoor pool and fitness center in the community clubhouse.
Inside, you'll find a spacious living room with soaring vaulted ceilings, skylights, and a stunning stone fireplace- perfect for cozy après-ski evenings. Sliding glass doors lead to a large wraparound deck, ideal for relaxing and taking in the mountain air. The updated kitchen features stone countertops, modern appliances, and a generous storage hutch with dry bar. This home offers multiple spacious bedrooms and bathrooms on each level, comfortably accommodating large groups or multiple families. A convenient mudroom entry provides the perfect drop zone for boots and gear after a day on the slopes. Recent upgrades include mini-split A/C units in the great room and all bedrooms, including the loft, ensuring year-round comfort. Best of all, the home is being sold fully furnished and turnkey, ready for immediate enjoyment and/or rental income.
Located just minutes from all major Pocono attractions, this is truly a rare opportunity to own a premier slope-side property. This is a MUST SEE at The Village at Camelback! Call today to schedule your private showing.
Sold for $415,000
$415,000
63 Slalom Way, Tannersville, PA 18372
3beds
2,496sqft
Townhouse, Quadruplex
Built in 1976
435 Square Feet Lot
$421,000 Zestimate®
$166/sqft
$3,010 Estimated rent
Home value
$421,000
$354,000 - $501,000
$3,010/mo
Zestimate® history
Owner options
List your home for rent
$3,010/mo
Rent Zestimate®
Find your next renter with Zillow Rental Manager. Plus, with online applications, you can quickly screen prospective tenants – for free.
$3,010/mo
Rent Zestimate®
Refinance and save
$8,158/mo
Est. payment
Refinancing to a lower rate could help reduce your monthly payments and save thousands over the life of the loan.
$8,158/mo
Est. payment
Explore your selling options
Work with a Zillow partner agent
Leverage their expertise and Zillow's premium Showcase listings to get your home seen by more buyers.
Get startedList with your own agent
Get your home in front of millions of buyers by listing it on Zillow.
Learn how to do itSell it yourself
Take full control of how buyers see your home on Zillow by listing For Sale by Owner (FSBO).
List your homeWhat's special
Multi-level retreatConvenient mudroom entryLarge wraparound deckLuxurious oversized townhouseSliding glass doorsStunning stone fireplace
Zillow last checked:
Listing updated:
Listed by:
Suzanne Kasperski 570-688-5161,
Christian Saunders Real Estate
Bought with:
(Not in neighboring Other MLS Member
NON MEMBER
Source: PMAR,MLS#: PM-140400
Facts & features
Interior
Bedrooms & bathrooms
- Bedrooms: 3
- Bathrooms: 4
- Full bathrooms: 3
- 1/2 bathrooms: 1
Primary bedroom
- Description: Carpet, EnSuite Bath, Private Balcony
- Level: Lower
- Area: 314.16
- Dimensions: 18.7 x 16.8
Bedroom 2
- Description: Carpet
- Level: Lower
- Area: 241.56
- Dimensions: 19.8 x 12.2
Bedroom 3
- Description: Carpet, EnSuite Bath
- Level: Upper
- Area: 281.41
- Dimensions: 26.3 x 10.7
Primary bathroom
- Description: 3/4 Bath, Laminate Hardwood
- Level: Lower
- Area: 29.11
- Dimensions: 7.1 x 4.1
Bathroom 2
- Description: Full Bath, Laminate Hardwood
- Level: Lower
- Area: 57.6
- Dimensions: 8 x 7.2
Bathroom 3
- Description: 3/4 Bath, Laminate Hardwood
- Level: Upper
- Area: 46.9
- Dimensions: 7 x 6.7
Bathroom 4
- Description: 1/2 Bath, Laminate Hardwood
- Level: Main
- Area: 36.48
- Dimensions: 7.6 x 4.8
Eating area
- Description: Carpet. Sliders to Wraparound Deck
- Level: Main
- Area: 167.32
- Dimensions: 17.8 x 9.4
Other
- Description: Laminate Hardwood
- Level: Main
- Area: 77.22
- Dimensions: 11.7 x 6.6
Kitchen
- Description: Laminate Hardwood, Stainless Appliances
- Level: Main
- Area: 159.72
- Dimensions: 13.2 x 12.1
Laundry
- Description: Laminate Hardwood
- Level: Lower
- Area: 18.6
- Dimensions: 6.2 x 3
Living room
- Description: Carpet, Stone Fireplace, Vaulted Ceiling
- Level: Main
- Area: 292.4
- Dimensions: 17.2 x 17
Other
- Description: Laminate Hardwood, Built-ins
- Level: Main
- Area: 38.86
- Dimensions: 6.7 x 5.8
Heating
- Baseboard, Ductless, Electric
Cooling
- Ductless
Appliances
- Included: Electric Oven, Electric Range, Refrigerator, Dishwasher, Microwave, Washer, Dryer
- Laundry: Lower Level
Features
- Breakfast Bar, Pantry, Dry Bar, Vaulted Ceiling(s), Open Floorplan, Recessed Lighting, Ceiling Fan(s), Guest Suite
- Flooring: Carpet, Ceramic Tile, Hardwood, Laminate
- Doors: Sliding Doors
- Windows: Skylight(s)
- Basement: Full,Daylight,Walk-Out Access,Finished,Heated
- Number of fireplaces: 1
- Fireplace features: Living Room, Wood Burning, Stone
- Furnished: Yes
- Common walls with other units/homes: 1 Common Wall
Interior area
- Total structure area: 2,496
- Total interior livable area: 2,496 sqft
- Finished area above ground: 1,716
- Finished area below ground: 780
Property
Parking
- Total spaces: 2
- Parking features: Open
- Uncovered spaces: 2
Features
- Stories: 3
- Patio & porch: Wrap Around, Deck
Lot
- Size: 435 Square Feet
- Features: Dead End Street, Close to Clubhouse
Details
- Parcel number: 08.6A.2.3
- Zoning: RC
- Zoning description: Residential
- Special conditions: Standard
Construction
Type & style
- Home type: Townhouse
- Architectural style: Contemporary
- Property subtype: Townhouse, Quadruplex
- Attached to another structure: Yes
Materials
- T1-11
- Foundation: Combination, Pillar/Post/Pier
- Roof: Asphalt,Fiberglass
Condition
- Year built: 1976
Utilities & green energy
- Electric: 200+ Amp Service
- Sewer: Private Sewer
- Water: Private
- Utilities for property: Phone Available, Cable Available
Community & HOA
Community
- Subdivision: Village At Camelback
HOA
- Has HOA: Yes
- Amenities included: Security, Gated, Clubhouse, Ski Accessible, Indoor Pool, Fitness Center, Indoor Tennis Court(s), Pickleball, Racquetball
- Services included: Sewer, Water, Trash, Snow Removal, Security, Maintenance Grounds, Maintenance Road
- HOA fee: $5,280 annually
Location
- Region: Tannersville
Financial & listing details
- Price per square foot: $166/sqft
- Tax assessed value: $217,350
- Annual tax amount: $6,642
- Date on market: 4/16/2026
- Listing terms: Cash,Conventional
- Inclusions: Furnished, appliances, household goods, decor
- Exclusions: Large Painting in Living Room is Excluded
- Road surface type: Paved
Price history
| Date | Event | Price |
|---|---|---|
| 6/23/2026 | Sold | $415,000-2.4%$166/sqft |
Source: PMAR #PM-140400 Report a problem | ||
| 5/13/2026 | Pending sale | $425,000$170/sqft |
Source: PMAR #PM-140400 Report a problem | ||
| 4/16/2026 | Listed for sale | $425,000-4.5%$170/sqft |
Source: PMAR #PM-140400 Report a problem | ||
| 3/27/2026 | Listing removed | $445,000$178/sqft |
Source: PMAR #PM-136022 Report a problem | ||
| 2/6/2026 | Price change | $445,000-4.7%$178/sqft |
Source: PMAR #PM-136022 Report a problem | ||
| 9/25/2025 | Listed for sale | $467,000-6.4%$187/sqft |
Source: PMAR #PM-136022 Report a problem | ||
| 8/24/2025 | Listing removed | $499,000$200/sqft |
Source: PMAR #PM-130084 Report a problem | ||
| 6/11/2025 | Listed for sale | $499,000$200/sqft |
Source: PMAR #PM-130084 Report a problem | ||
| 3/31/2025 | Listing removed | $499,000$200/sqft |
Source: PMAR #PM-130084 Report a problem | ||
| 3/5/2025 | Listed for sale | $499,000+78.2%$200/sqft |
Source: PMAR #PM-130084 Report a problem | ||
| 12/9/2015 | Sold | $280,000$112/sqft |
Source: PMAR #PM-20667 Report a problem | ||
| 2/19/2015 | Listed for sale | $280,000+69.7%$112/sqft |
Source: Jeffrey L Thomas Real Estate Report a problem | ||
| 3/1/2013 | Sold | $165,000$66/sqft |
Source: Public Record Report a problem | ||
Public tax history
| Year | Property taxes | Tax assessment |
|---|---|---|
| 2026 | $6,643 +3.4% | $217,350 |
| 2025 | $6,426 +8.5% | $217,350 |
| 2024 | $5,923 +7.3% | $217,350 |
| 2023 | $5,520 +1.8% | $217,350 |
| 2022 | $5,423 | $217,350 |
| 2021 | $5,423 +0.5% | $217,350 |
| 2020 | $5,395 +72.3% | $217,350 +1056.7% |
| 2019 | $3,131 | $18,790 |
| 2018 | $3,131 | $18,790 |
| 2017 | $3,131 +431.5% | $18,790 |
| 2016 | $589 | $18,790 |
| 2015 | -- | $18,790 |
| 2014 | -- | $18,790 |
| 2013 | -- | $18,790 |
| 2012 | -- | $18,790 |
| 2011 | -- | $18,790 |
| 2010 | -- | $18,790 |
| 2008 | -- | $18,790 |
| 2007 | -- | $18,790 |
| 2006 | -- | $18,790 |
| 2005 | -- | $18,790 |
| 2004 | -- | $18,790 |
| 2003 | -- | $18,790 |
Find assessor info on the county website
Neighborhood: 18372
Nearby homes
- $323,6003 bd3 ba1.8k sqftUnit Slalom Way #63, Tannersville, PA 18372Off Market
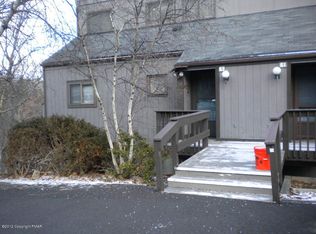
- $187,5003 bd2 ba1.3k sqft61 Slalom Way, Tannersville, PA 18372Sold
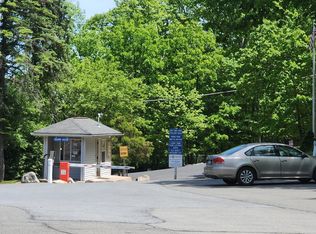
- $299,9993 bd2 ba1.3k sqft59 Slalom Way, Tannersville, PA 18372For Sale

- $309,0003 bd2 ba1.4k sqft57 Slalom Way, Tannersville, PA 18372Sold
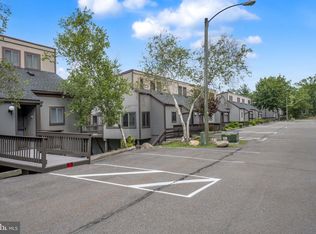
- $275,9003 bd2 ba1.3k sqft60 Slalom Way, Tannersville, PA 18372Off Market
- $225,4003 bd2 ba1.3k sqftSlalom Way UNIT 60, Tannersville, PA 18372Off Market
- $234,6003 bd1 ba1.3k sqft62 Slalom Way, Tannersville, PA 18372Off Market
- $226,0002 bd1 ba1.3k sqft64 Slalom Way, Tannersville, PA 18372Off Market
Nearby schools
GreatSchools rating
- 5/10Swiftwater Intermediate SchoolGrades: 4-6Distance: 3.9 mi
- 5/10Pocono Mountain East Junior High SchoolGrades: 7-8Distance: 3.9 mi
- 8/10Pocono Mountain East High SchoolGrades: 9-12Distance: 4 mi
Sell for more on Zillow
Get a Zillow Showcase℠ listing at no additional cost and you could sell for .
$421,000
2% more
+$8,420
With Zillow Showcase(estimated)
$429,420
Sell for more on Zillow
Get a Zillow Showcase℠ listing at no additional cost and you could sell for .
$421,000
2% more
+$8,420
With Zillow Showcase(estimated)
$429,420
- Pennsylvania
- Monroe County
- Tannersville
- 18372
- 63 Slalom Way
