Embrace Serene Living: Your Prime Life Starts Here! Nestled in the heart of a sought-after gated community for those aged 55 and over, this exquisite one story 3-bedroom, 2.5-bathroom custom-built home offers the perfect blend of luxury living and convenience, just a short walk from the vibrant downtown Clayton. Boasting privacy and tranquility, the property features a beautifully fenced backyard, an inviting back deck, and a screened porch for serene outdoor living. Inside, the home unfolds into an open concept kitchen and living room, elegantly designed to flow seamlessly onto the screened porch, ideal for entertaining or relaxing. The kitchen is a chef's delight with granite countertops and custom cabinetry, complementing the dedicated office space equipped with a built-in desk and bookshelf. Two guest rooms share a full tiled bathroom, creating a comfortable space for visitors, while the spacious primary bedroom becomes a private retreat, complete with an ensuite featuring a tiled shower, double vanities, and a generous walk-in closet. Additional highlights include a two-car garage, a practical laundry room with a sink and cabinetry, and custom cabinetry throughout the home for added elegance and storage. Residents will enjoy access to a Clubhouse, enhancing the community feel and offering a space for social activities and fitness. This property is not just a home; it's a lifestyle choice for those seeking comfort, community, and convenience in a prime location.
Closed
$637,000
63 Smoky Mountain Ln, Clayton, GA 30525
3beds
2,004sqft
Single Family Residence
Built in 2015
0.46 Acres Lot
$641,800 Zestimate®
$318/sqft
$2,887 Estimated rent
Home value
$641,800
$610,000 - $674,000
$2,887/mo
Zestimate® history
Owner options
List your home for rent
$2,887/mo
Rent Zestimate®
Find your next renter with Zillow Rental Manager. Plus, with online applications, you can quickly screen prospective tenants – for free.
$2,887/mo
Rent Zestimate®
Refinance and save
$4,368/mo
Est. payment
Refinancing to a lower rate could help reduce your monthly payments and save thousands over the life of the loan.
$4,368/mo
Est. payment
Explore your selling options
Work with a Zillow partner agent
Leverage their expertise and Zillow's premium Showcase listings to get your home seen by more buyers.
Get startedList with your own agent
Get your home in front of millions of buyers by listing it on Zillow.
Learn how to do itSell it yourself
Take full control of how buyers see your home on Zillow by listing For Sale by Owner (FSBO).
List your homeWhat's special
Zillow last checked:
Listing updated:
Listed by:
Rosa Icela Carter 619-921-1796,
Harry Norman REALTORS
Bought with:
Rosa Icela Carter, 384419
Harry Norman REALTORS
Source: GAMLS,MLS#: 10251599
Facts & features
Interior
Bedrooms & bathrooms
- Bedrooms: 3
- Bathrooms: 3
- Full bathrooms: 2
- 1/2 bathrooms: 1
- Main level bathrooms: 2
- Main level bedrooms: 3
Rooms
- Room types: Sun Room, Office
Dining room
- Features: Dining Rm/Living Rm Combo
Kitchen
- Features: Kitchen Island, Solid Surface Counters
Heating
- Natural Gas, Central
Cooling
- Ceiling Fan(s), Central Air
Appliances
- Included: Electric Water Heater, Dryer, Washer, Dishwasher, Microwave, Oven/Range (Combo), Refrigerator, Stainless Steel Appliance(s)
- Laundry: Other
Features
- Bookcases, Vaulted Ceiling(s), High Ceilings, Double Vanity, Tile Bath, Walk-In Closet(s), Master On Main Level
- Flooring: Hardwood, Carpet
- Windows: Double Pane Windows, Window Treatments
- Basement: None
- Attic: Pull Down Stairs
- Number of fireplaces: 1
- Fireplace features: Living Room, Gas Log
- Common walls with other units/homes: No Common Walls
Interior area
- Total structure area: 2,004
- Total interior livable area: 2,004 sqft
- Finished area above ground: 2,004
- Finished area below ground: 0
Property
Parking
- Total spaces: 4
- Parking features: Garage Door Opener, Garage, Parking Pad, Side/Rear Entrance
- Has garage: Yes
- Has uncovered spaces: Yes
Features
- Levels: One
- Stories: 1
- Patio & porch: Deck, Porch, Screened
- Fencing: Fenced,Back Yard
Lot
- Size: 0.46 Acres
- Features: Private
- Residential vegetation: Partially Wooded, Grassed
Details
- Parcel number: 042B 014G
Construction
Type & style
- Home type: SingleFamily
- Architectural style: Traditional
- Property subtype: Single Family Residence
Materials
- Other
- Foundation: Slab
- Roof: Composition
Condition
- Resale
- New construction: No
- Year built: 2015
Utilities & green energy
- Sewer: Public Sewer
- Water: Public
- Utilities for property: Underground Utilities, Cable Available, Sewer Connected, Electricity Available, High Speed Internet, Natural Gas Available, Phone Available, Sewer Available, Water Available
Community & HOA
Community
- Features: Clubhouse, Gated
- Security: Smoke Detector(s), Gated Community
- Subdivision: Smoky Mountain Village
HOA
- Has HOA: Yes
- Services included: Maintenance Structure, Maintenance Grounds, Other, Private Roads
- HOA fee: $620 annually
Location
- Region: Clayton
Financial & listing details
- Price per square foot: $318/sqft
- Tax assessed value: $498,062
- Annual tax amount: $3,912
- Date on market: 2/9/2024
- Cumulative days on market: 116 days
- Listing agreement: Exclusive Right To Sell
- Electric utility on property: Yes
Price history
| Date | Event | Price |
|---|---|---|
| 7/18/2024 | Sold | $637,000-1.8%$318/sqft |
Source:  GAMLS #10251599 Report a problem GAMLS #10251599 Report a problem | ||
| 6/18/2024 | Pending sale | $649,000$324/sqft |
Source: GAMLS #10251599 Report a problem | ||
| 5/13/2024 | Price change | $649,000-1.5%$324/sqft |
Source: GAMLS #10251599 Report a problem | ||
| 4/3/2024 | Listed for sale | $659,000$329/sqft |
Source: GAMLS #10251599 Report a problem | ||
| 2/28/2024 | Contingent | $659,000$329/sqft |
Source: GAMLS #10251599 Report a problem | ||
| 2/28/2024 | Listed for sale | $659,000$329/sqft |
Source: GAMLS #10251599 Report a problem | ||
| 2/20/2024 | Pending sale | $659,000$329/sqft |
Source: GAMLS #10251599 Report a problem | ||
| 2/9/2024 | Listed for sale | $659,000+88.3%$329/sqft |
Source: GAMLS #10251599 Report a problem | ||
| 12/15/2017 | Sold | $350,000$175/sqft |
Source:  GAMLS #8200065 Report a problem GAMLS #8200065 Report a problem | ||
Public tax history
| Year | Property taxes | Tax assessment |
|---|---|---|
| 2025 | $4,204 +7.2% | $199,225 +17.4% |
| 2024 | $3,920 +1.1% | $169,638 +9.9% |
| 2023 | $3,877 -0.9% | $154,405 +2.9% |
| 2022 | $3,913 +5.8% | $150,001 +10.8% |
| 2021 | $3,700 +2.9% | $135,436 +6.4% |
| 2020 | $3,595 +1.7% | $127,303 |
| 2019 | $3,533 +2.6% | $127,303 |
| 2018 | $3,444 | $127,303 |
Find assessor info on the county website
Neighborhood: 30525
Nearby homes
- $640,0003 bd2 ba-- sqft59 Smoky Mountain Ln, Clayton, GA 30525Sold
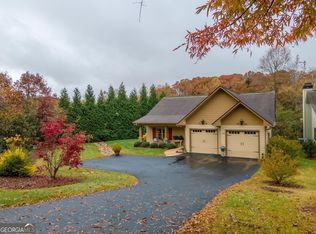
- $410,0003 bd3 ba1.6k sqft80 Smoky Mountain Ln UNIT 105, Clayton, GA 30525Sold

- $490,0002 bd2 ba1.3k sqft139 Smoky Mountain Ln, Clayton, GA 30525Off Market
- $227,300-- bd-- ba1.8k sqft57 Smoky Mountain Ln, Clayton, GA 30525Off Market
- $414,4003 bd3 ba1.7k sqft80 Smoky Mountain Ln #124, Clayton, GA 30525Off Market
- $463,0003 bd3 ba1.7k sqft80 Smoky Mountain Ln #134, Clayton, GA 30525Off Market
- $364,9003 bd3 ba1.7k sqft80 Smoky Mountain Ln #114, Clayton, GA 30525Off Market
- $435,0003 bd3 ba1.7k sqft80 Smoky Mountain Ln UNIT 121, Clayton, GA 30525Sold
Nearby schools
GreatSchools rating
- 6/10Rabun County Elementary SchoolGrades: 3-6Distance: 4 mi
- 7/10Rabun County Middle SchoolGrades: 7-8Distance: 4.1 mi
- 7/10Rabun County High SchoolGrades: 9-12Distance: 4 mi
Schools provided by the listing agent
- Elementary: Rabun County Primary/Elementar
- Middle: Rabun County
- High: Rabun County
Source: GAMLS. This data may not be complete. We recommend contacting the local school district to confirm school assignments for this home.


Get pre-qualified for a loan
At Zillow Home Loans, we can pre-qualify you in as little as 5 minutes with no impact to your credit score.An equal housing lender. NMLS #10287.
Sell for more on Zillow
Get a Zillow Showcase℠ listing at no additional cost and you could sell for .
$641,800
2% more
+$12,836
With Zillow Showcase(estimated)
$654,636
- Georgia
- Rabun County
- Clayton
- 30525
- 63 Smoky Mountain Ln
Nearby cities
Nearby zip codes
Other Clayton Topics
