Skip main navigation
Sold for $1,050,000
  • $1,050,000

    63 Southgate Ave, Annapolis, MD 21401

    3beds
    2,004sqft
    Single Family Residence
    Built in 1935
    5,000 Square Feet Lot
    $1,231,700 Zestimate®
    $524/sqft
    $4,043 Estimated rent

    Home value

    $1,231,700

    $1.16M - $1.32M

    $4,043/mo

    Zestimate® history
    Loading
    Loading...

    Owner options

    List your home for rent

    $4,043/mo

    Rent Zestimate®

    Find your next renter with Zillow Rental Manager. Plus, with online applications, you can quickly screen prospective tenants – for free.

    Learn more

    $4,043/mo

    Rent Zestimate®

    Refinance and save

    $6,351/mo

    Est. payment

    Refinancing to a lower rate could help reduce your monthly payments and save thousands over the life of the loan.

    See today's rates

    $6,351/mo

    Est. payment

    Explore your selling options

    Work with a Zillow partner agent

    Leverage their expertise and Zillow's premium Showcase listings to get your home seen by more buyers.

    Get started

    List with your own agent

    Get your home in front of millions of buyers by listing it on Zillow.

    Learn how to do it

    Sell it yourself

    Take full control of how buyers see your home on Zillow by listing For Sale by Owner (FSBO).

    List your home

    What's special

    High velocity duct systemLocal parksStaircase accessUnfinished atticGreat recreation roomTraditional floor planBeautiful finishes
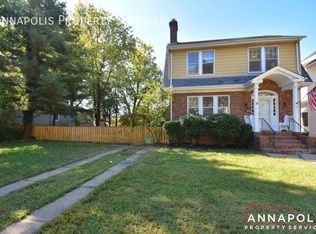
    Welcome to a quintessential Craftsman home with great renovations and all the charm you’d expect in a home located in the Murray Hill community of Annapolis. Classic craftsman features are showcased on the main level, where smart renovations improve flow while retaining the traditional floor plan. The living room windows that overlook the front porch provide great natural light. The layout of this home retains all the original character and woodwork while providing a great use of space. The dining room and kitchen have been renovated to create an open space for cooking and entertaining. High end stainless steel appliances and beautiful finishes, along with great storage and layout make this gourmet kitchen shine. Upstairs features three bedrooms, all with hardwood floors and original solid paneled doors and trim. The second floor bathroom is large with classic black and white tile finishes traditionally found with this period of architecture. The unfinished attic with staircase access has the potential to become another finished bedroom or home office. This home has the original radiators and current owners have installed an high efficiency tankless water heater/boiler system. The home has central air conditioning on all levels including the basement, with a high velocity duct system used on the lower levels. The finished basement which has direct access to the backyard features a great recreation room with abundant storage, and an updated full bathroom with a large tiled shower. The generous backyard will surprise you! It is fully fenced and has a large patio area as well as plenty of room to entertain and create your own gardens. The driveway can easily accommodate up to 3 cars. Life in Murray Hill is truly exceptional, allowing you strolls on quiet streets that end with water views of Spa Creek and easily walk to downtown dining and shopping. Enjoy a relaxing neighborhood setting as well as the energy and bustle of city life a few blocks away. The neighborhood provides public water access with floating docks at street ends and local parks where you can launch kayaks and paddle boards. Boater owners can apply for a city mooring ball on Spa Creek and other small waterways and have boat access just a few blocks from home. This is more than just a great house, it’s a great lifestyle! So park the car, tour the home and community and envision yourself enjoying the good life in Murray Hill.

    Zillow last checked:

    Listing updated:

    Listed by:

    Malina Koerschner 410-493-9059,

    Coldwell Banker Realty

    Bought with:

    Alex Tower Sears, 589774

    TTR Sotheby's International Realty

    Source: Bright MLS,MLS#: MDAA2078112MLS Logo

    Facts & features

    Interior

    Bedrooms & bathrooms
    • Bedrooms: 3
    • Bathrooms: 3
    • Full bathrooms: 2
    • 1/2 bathrooms: 1
    • Main level bathrooms: 1
    Basement
    • Area: 756
    Heating
    • Radiator, Natural Gas
    Cooling
    • Central Air, Electric
    Appliances
    • Included: Microwave, Dishwasher, Disposal, Oven/Range - Gas, Range Hood, Refrigerator, Stainless Steel Appliance(s), Washer, Dryer, Water Heater, Tankless Water Heater, Gas Water Heater
    • Laundry: In Basement
    Features
    • Floor Plan - Traditional, Eat-in Kitchen, Kitchen - Gourmet, Kitchen Island
    • Flooring: Wood
    • Basement: Connecting Stairway,Partially Finished,Walk-Out Access,Exterior Entry
    • Has fireplace: No
    Interior area
    • Total structure area: 2,448
    • Total interior livable area: 2,004 sqft
    • Finished area above ground: 1,692
    • Finished area below ground: 312

    Property

    Parking
    • Total spaces: 3
    • Parking features: Concrete, Driveway
    • Uncovered spaces: 3
    Accessibility
    • Accessibility features: None
    Features
    • Levels: Two and One Half
    • Stories: 2
    • Patio & porch: Porch, Patio
    • Pool features: None
    • Fencing: Back Yard,Full
    Lot
    • Size: 5,000 sqft
    Details
    • Additional structures: Above Grade, Below Grade
    • Parcel number: 020600001282150
    • Zoning: RESIDENTIAL
    • Special conditions: Standard

    Construction

    Type & style
    • Home type: SingleFamily
    • Architectural style: Craftsman
    • Property subtype: Single Family Residence
    Materials
    • Frame
    • Foundation: Block
    • Roof: Asphalt,Shingle
    Condition
    • Excellent
    • New construction: No
    • Year built: 1935

    Utilities & green energy

    • Sewer: Public Sewer
    • Water: Public
    • Utilities for property: Natural Gas Available, Electricity Available, Cable Available, Phone Available, Fiber Optic

    Community & neighborhood

    Location
    • Region: Annapolis
    • Subdivision: Murray Hill
    • Municipality: Annapolis

    Other

    Other facts
    • Listing agreement: Exclusive Right To Sell
    • Ownership: Fee Simple

    Price history

    DateEventPrice
    4/15/2024Sold$1,050,000-11.8%$524/sqft
    Source: Bright MLS #MDAA2078112 Report a problem
    3/19/2024Pending sale$1,190,000$594/sqft
    Source: Bright MLS #MDAA2078112 Report a problem
    3/8/2024Price change$1,190,000-7.8%$594/sqft
    Source: Bright MLS #MDAA2078112 Report a problem
    2/29/2024Listed for sale$1,290,000+134.5%$644/sqft
    Source: Bright MLS #MDAA2078112 Report a problem
    4/20/2011Sold$550,000-11.1%$274/sqft
    Source: Public Record Report a problem
    2/12/2011Price change$619,000-6.1%$309/sqft
    Source: NRT MidAtlantic #AA7482154 Report a problem
    12/4/2010Price change$659,000+1.5%$329/sqft
    Source: NRT MidAtlantic #AA7482154 Report a problem
    11/19/2010Listed for sale$649,000+7.3%$324/sqft
    Source: NRT MidAtlantic #AA7482154 Report a problem
    10/15/2008Sold$605,000+55.1%$302/sqft
    Source: Public Record Report a problem
    6/28/2001Sold$390,000$195/sqft
    Source: Public Record Report a problem

    Public tax history

    YearProperty taxesTax assessment
    2025$13,113 +6.4%$977,267 +14%
    2024$12,318 +16.4%$857,233 +16.3%
    2023$10,586 +7.9%$737,200 +5.9%
    2022$9,809 +6.3%$696,133 +6.3%
    2021$9,230 +6.6%$655,067 +6.7%
    2020$8,657 +5.4%$614,000
    2019$8,215 +3.6%$614,000 +7.7%
    2018$7,930 +17.2%$570,100 +9.9%
    2017$6,768 $518,600
    2016-- $518,600
    2015-- $518,600 -0.2%
    2014-- $519,500
    2013-- $519,500
    2012-- $519,500 -7.9%
    2011-- $563,800 0%
    2010-- $563,880
    2009-- $563,880 -13.8%
    2008-- $654,220 +12.7%
    2007-- $580,260 +14.6%
    2006-- $506,300 +17.1%
    2005-- $432,340 +17.3%
    2004-- $368,520 +20.9%
    2003-- $304,700 +26.5%
    2002-- $240,880 +9.2%
    2001-- $220,616

    Find assessor info on the county website

    Neighborhood: 21401

    Nearby schools

    GreatSchools rating
    Schools provided by the listing agent
    • District: Anne Arundel County Public Schools

    Source: Bright MLS. This data may not be complete. We recommend contacting the local school district to confirm school assignments for this home.

    Get a cash offer in 3 minutes
    Find out how much your home could sell for in as little as 3 minutes with a no-obligation cash offer.
    Estimated market value
    $1,231,700
    Get a cash offer in 3 minutes
    Find out how much your home could sell for in as little as 3 minutes with a no-obligation cash offer.
    Estimated market value
    $1,231,700