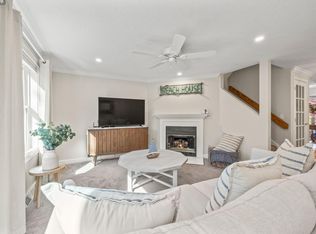
Sought After ''Southpoint'' in Sandwich! Welcome to this beautiful 2 bedroom, 1.5 bath townhome featuring many updates over last few years. Thru the front door you're greeted by the gleaming Indonesian Mahogany wood floors, fresh paint and lovely decor. A cook's kitchen with new cabinetry, top-of-the-line stainless steel appliances, granite, electric convection stove, kitchen wall was opened for extra light and flow. Updated half bath. Dining area open to living room with gorgeous natural gas fireplace and slider to large private back deck for entertaining. Upstairs you'll find 2 large bedrooms with fresh paint and a fabulous, updated full bath with walk-in shower, new vanity, floors and toilet. Nest thermostat, hard piped gas to outdoor grill, central A/C and terrific closet space. Need more space? Finish the large basement or just use for laundry room and storage. Association pool and deeded access to Triangle Pond make this home complete. Close location to restaurants & shops - A Must See! This property can be sold furnished (ask about furniture package) Just Move In and enjoy summer on Cape Cod.
Sold for $485,000
$485,000
63 Southpoint Drive #K63, Sandwich, MA 02563
2beds
1,330sqft
Townhouse
Built in 1986
-- sqft lot
$498,800 Zestimate®
$365/sqft
$2,985 Estimated rent
Home value
$498,800
$449,000 - $554,000
$2,985/mo
Zestimate® history
Owner options
List your home for rent
$2,985/mo
Rent Zestimate®
Find your next renter with Zillow Rental Manager. Plus, with online applications, you can quickly screen prospective tenants – for free.
$2,985/mo
Rent Zestimate®
Refinance and save
$3,327/mo
Est. payment
Refinancing to a lower rate could help reduce your monthly payments and save thousands over the life of the loan.
$3,327/mo
Est. payment
Explore your selling options
Work with a Zillow partner agent
Leverage their expertise and Zillow's premium Showcase listings to get your home seen by more buyers.
Get startedList with your own agent
Get your home in front of millions of buyers by listing it on Zillow.
Learn how to do itSell it yourself
Take full control of how buyers see your home on Zillow by listing For Sale by Owner (FSBO).
List your homeWhat's special
Walk-in showerLarge private back deckGorgeous natural gas fireplaceNew cabinetryTerrific closet spaceElectric convection stoveIndonesian mahogany wood floors
Zillow last checked:
Listing updated:
Listed by:
Stephanie Smith 508-326-8211,
Kinlin Grover Compass
Bought with:
John DeLellis, 9577833
Keller Williams Realty
Source: CCIMLS,MLS#: 22502595
Facts & features
Interior
Bedrooms & bathrooms
- Bedrooms: 2
- Bathrooms: 2
- Full bathrooms: 1
- 1/2 bathrooms: 1
Primary bedroom
- Description: Flooring: Carpet
- Features: Closet, Ceiling Fan(s)
- Level: Second
Bedroom 2
- Description: Flooring: Carpet
- Features: Bedroom 2, Shared Full Bath, Ceiling Fan(s), Closet
- Level: Second
Primary bathroom
- Features: Shared Full Bath
Dining room
- Description: Flooring: Wood
- Features: Dining Room
Kitchen
- Description: Countertop(s): Granite,Flooring: Wood,Stove(s): Electric
- Features: Kitchen, Upgraded Cabinets
- Level: First
Living room
- Description: Fireplace(s): Gas,Flooring: Wood,Door(s): Sliding
- Features: Recessed Lighting, Living Room, HU Cable TV, High Speed Internet
- Level: First
Heating
- Has Heating (Unspecified Type)
Cooling
- Central Air
Appliances
- Included: Dishwasher, Washer, Range Hood, Refrigerator, Gas Dryer, Gas Water Heater
- Laundry: Laundry Room, In Basement
Features
- HU Cable TV, Linen Closet
- Flooring: Wood, Carpet, Tile
- Doors: Sliding Doors
- Basement: Full,Interior Entry
- Number of fireplaces: 1
- Fireplace features: Gas
- Common walls with other units/homes: 2+ Common Walls
Interior area
- Total structure area: 1,330
- Total interior livable area: 1,330 sqft
Property
Parking
- Total spaces: 3
- Parking features: Guest
Features
- Stories: 2
- Patio & porch: Deck
Lot
- Features: Cul-De-Sac
Details
- Parcel number: 1397K63
- Zoning: R2
- Special conditions: None
Construction
Type & style
- Home type: Townhouse
- Property subtype: Townhouse
- Attached to another structure: Yes
Materials
- Roof: Asphalt, Shingle
Condition
- Updated/Remodeled, Actual
- New construction: No
- Year built: 1986
Utilities & green energy
- Sewer: Private Sewer
Community & HOA
HOA
- Has HOA: Yes
- Amenities included: Maintenance Structure, Snow Removal, Trash, Pool, Landscaping
- Services included: Sewer
- HOA fee: $459 monthly
Location
- Region: Sandwich
Financial & listing details
- Price per square foot: $365/sqft
- Tax assessed value: $336,200
- Annual tax amount: $3,553
- Date on market: 5/29/2025
- Cumulative days on market: 15 days
- Listing terms: Cash
- Ownership: Condo
- Road surface type: Paved
Price history
| Date | Event | Price |
|---|---|---|
| 7/28/2025 | Sold | $485,000-1%$365/sqft |
Source:  CCIMLS #22502595 Report a problem CCIMLS #22502595 Report a problem | ||
| 7/11/2025 | Pending sale | $489,900$368/sqft |
Source: CCIMLS #22502595 Report a problem | ||
| 6/4/2025 | Contingent | $489,900$368/sqft |
Source: MLS PIN #73383027 Report a problem | ||
| 5/29/2025 | Listed for sale | $489,900+164.8%$368/sqft |
Source: CCIMLS #22502595 Report a problem | ||
| 6/19/2015 | Sold | $185,000-3.9%$139/sqft |
Source: CCIMLS #21400214 Report a problem | ||
| 6/4/2015 | Pending sale | $192,500$145/sqft |
Source: Decoy Realty #21400214 Report a problem | ||
| 6/4/2015 | Listed for sale | $192,500$145/sqft |
Source: Decoy Realty #21400214 Report a problem | ||
| 4/29/2015 | Listing removed | $192,500$145/sqft |
Source: Decoy Realty, Ltd. #21400214 Report a problem | ||
| 9/9/2014 | Listed for sale | $192,500$145/sqft |
Source: Decoy Realty, Ltd. #21400214 Report a problem | ||
Public tax history
Tax history is unavailable.
Find assessor info on the county website
Neighborhood: 02563
Nearby homes
- $445,0002 bd2 ba1.7k sqft37 Southpoint Dr, Sandwich, MA 02563Sold
- $545,0002 bd2 ba1.4k sqft56 Southpoint Dr #56, Sandwich, MA 02563Pending

- $505,2002 bd2 ba1.6k sqft14 Southpoint Dr, Sandwich, MA 02563Off Market
- $490,5002 bd2 ba1.3k sqft1 Southpoint Dr #1A, Sandwich, MA 02563Off Market

- $481,9002 bd2 ba1.3k sqft1 Southpoint Dr, Sandwich, MA 02563Off Market
- $504,6002 bd2 ba1.4k sqft42 Southpoint Dr, Sandwich, MA 02563Off Market
- $414,3002 bd1 ba1.2k sqft2 Southpoint Dr, Sandwich, MA 02563Off Market
- $426,2002 bd1 ba1.3k sqft3 Southpoint Dr, Sandwich, MA 02563Off Market
Nearby schools
GreatSchools rating
- NAForestdale SchoolGrades: PK-2Distance: 2.2 mi
- 6/10Sandwich Middle High SchoolGrades: 7-12Distance: 3.4 mi
- 8/10Oak Ridge SchoolGrades: 3-6Distance: 2.3 mi
Schools provided by the listing agent
- District: Sandwich
Source: CCIMLS. This data may not be complete. We recommend contacting the local school district to confirm school assignments for this home.
Get a cash offer in 3 minutes
Find out how much your home could sell for in as little as 3 minutes with a no-obligation cash offer.
Estimated market value
$498,800
Get a cash offer in 3 minutes
Find out how much your home could sell for in as little as 3 minutes with a no-obligation cash offer.
Estimated market value
$498,800
- Massachusetts
- Barnstable County
- Sandwich
- 02563
- 63 Southpoint Drive Unit K63
Nearby cities
Nearby neighborhoods
Nearby zip codes
Other Sandwich Topics
