**OFFER DEADLINE 8/18 at 2 pm** A Rare Opportunity in Westfield's Highly Desirable Stanley Park Area. This spacious Cape offers the perfect blend of character, comfort, and exceptional versatility. With over 3,000 square feet of living space, 12 rooms, 5 bedrooms, and 2 full baths, there's room for everyone—and everything. From the moment you step inside, you'll appreciate the warmth and charm that make this home truly special. Beautiful hardwood floors, custom built-ins, and two fireplaces create an inviting atmosphere, while fresh interior paint and newer siding add to its appeal. Designed with both everyday living and entertaining in mind, the thoughtfully designed floor plan offers multiple spaces to gather and unwind. The updated, cozy kitchen is the heart of the home, featuring an adjoining dining area highlighted by a stunning decorative brick fireplace and distinctive wood ceilings that create a warm, inviting atmosphere unlike anything you'll find in today's homes. The welcoming living room, spacious family room, and bright three-season room provide plenty of space to relax, while the screened porch offers the perfect spot to enjoy peaceful mornings or summer evenings overlooking the backyard. The spacious primary bedroom features a tandem sitting room or dressing area, creating a wonderful private retreat. The finished lower level expands the home's already impressive living space and is currently being used as a home gym. Whether you envision a recreation room, media room, playroom, home office, or additional family space, this versatile area can easily adapt to your needs. Multiple heating options throughout the home, including multi-zone radiant in-floor heat powered by an oil-fired furnace, a cozy wood-burning fireplace insert in the living room, plus five zones of electric baseboard heat. Outside, the beautifully maintained yard becomes an extension of the home. Gather around the fire pit with family and friends, unwind on the screened porch, or simply enjoy the mature landscaping and peaceful surroundings. Located just a short distance from Stanley Park and minutes to schools, shopping, restaurants, and all that Westfield has to offer, this is a rare opportunity to own a home filled with character, generous living space, and endless possibilities in one of the city's most desirable neighborhoods. The shed has electricity. Updates include two new garage doors, new microwave and refrigerator, and kitchen.
Sold for $485,000
$485,000
63 Spruce St, Westfield, MA 01085
5beds
3,000sqft
Single Family Residence
Built in 1945
0.6 Acres Lot
$473,800 Zestimate®
$162/sqft
$2,627 Estimated rent
Home value
$473,800
$450,000 - $497,000
$2,627/mo
Zestimate® history
Owner options
List your home for rent
$2,627/mo
Rent Zestimate®
Find your next renter with Zillow Rental Manager. Plus, with online applications, you can quickly screen prospective tenants – for free.
$2,627/mo
Rent Zestimate®
Refinance and save
$3,306/mo
Est. payment
Refinancing to a lower rate could help reduce your monthly payments and save thousands over the life of the loan.
$3,306/mo
Est. payment
Explore your selling options
Work with a Zillow partner agent
Leverage their expertise and Zillow's premium Showcase listings to get your home seen by more buyers.
Get startedList with your own agent
Get your home in front of millions of buyers by listing it on Zillow.
Learn how to do itSell it yourself
Take full control of how buyers see your home on Zillow by listing For Sale by Owner (FSBO).
List your homeWhat's special
Two fireplacesStunning decorative brick fireplaceScreened porchOil-fired furnaceFire pitBright three-season roomSpacious family room
Zillow last checked:
Listing updated:
Listed by:
Joanne Papadimitriou 413-244-2970,
Coldwell Banker Realty - Western MA 413-567-8931
Bought with:
Joanne Papadimitriou
Coldwell Banker Realty - Western MA
Source: MLS PIN,MLS#: 73559485
Facts & features
Interior
Bedrooms & bathrooms
- Bedrooms: 5
- Bathrooms: 3
- Full bathrooms: 2
- 1/2 bathrooms: 1
- Main level bedrooms: 2
Primary bedroom
- Features: Ceiling Fan(s), Closet, Flooring - Wall to Wall Carpet, Dressing Room
- Level: Main,First
- Area: 238.28
- Dimensions: 16.1 x 14.8
Bedroom 2
- Features: Closet, Flooring - Hardwood
- Level: Main,First
- Area: 153.18
- Dimensions: 13.8 x 11.1
Bedroom 3
- Features: Closet, Flooring - Wall to Wall Carpet
- Level: Second
- Area: 148.74
- Dimensions: 11.1 x 13.4
Bedroom 4
- Features: Closet, Flooring - Wall to Wall Carpet
- Level: Second
- Area: 177.84
- Dimensions: 11.7 x 15.2
Bedroom 5
- Features: Closet, Flooring - Wall to Wall Carpet
- Level: Second
- Area: 143.85
- Dimensions: 13.7 x 10.5
Primary bathroom
- Features: No
Bathroom 1
- Features: Bathroom - Full, Flooring - Stone/Ceramic Tile, Remodeled
- Level: First
- Area: 51.1
- Dimensions: 7 x 7.3
Bathroom 2
- Features: Bathroom - Full, Flooring - Stone/Ceramic Tile
- Level: Second
- Area: 68.62
- Dimensions: 9.4 x 7.3
Bathroom 3
- Features: Bathroom - 1/4
- Level: Basement
Dining room
- Features: Closet/Cabinets - Custom Built, Flooring - Hardwood, Window(s) - Picture, Exterior Access, Open Floorplan, Slider
- Level: First
- Area: 116.48
- Dimensions: 10.4 x 11.2
Kitchen
- Features: Dining Area, Pantry, Countertops - Stone/Granite/Solid, Kitchen Island, Open Floorplan, Remodeled
- Level: First
- Area: 95.23
- Dimensions: 10.7 x 8.9
Living room
- Features: Wood / Coal / Pellet Stove, Flooring - Hardwood, Exterior Access, Remodeled
- Level: First
- Area: 244.35
- Dimensions: 18.1 x 13.5
Heating
- Central, Electric Baseboard, Radiant, Oil, Wood Stove
Cooling
- Window Unit(s), Wall Unit(s)
Appliances
- Included: Electric Water Heater, Range, Dishwasher, Microwave, Refrigerator, Freezer, Washer, Dryer
- Laundry: Electric Dryer Hookup, Washer Hookup
Features
- Sitting Room, Sun Room, Exercise Room
- Flooring: Flooring - Hardwood, Flooring - Stone/Ceramic Tile
- Basement: Full,Partially Finished,Interior Entry,Bulkhead
- Number of fireplaces: 2
- Fireplace features: Living Room
Interior area
- Total structure area: 3,000
- Total interior livable area: 3,000 sqft
- Finished area above ground: 2,700
- Finished area below ground: 300
Property
Parking
- Total spaces: 6
- Parking features: Attached
- Attached garage spaces: 2
- Uncovered spaces: 4
Features
- Patio & porch: Porch, Screened, Covered
- Exterior features: Porch, Porch - Screened, Covered Patio/Deck, Storage
Lot
- Size: 0.6 Acres
- Features: Corner Lot
Details
- Parcel number: M:0050 B:0000 L:0066,2636829
- Zoning: RA
Construction
Type & style
- Home type: SingleFamily
- Architectural style: Cape
- Property subtype: Single Family Residence
Materials
- Frame
- Foundation: Concrete Perimeter
- Roof: Shingle
Condition
- Year built: 1945
Utilities & green energy
- Electric: Circuit Breakers, 200+ Amp Service
- Sewer: Public Sewer
- Water: Public
- Utilities for property: for Electric Range, for Electric Dryer, Washer Hookup
Community & HOA
Community
- Features: Public Transportation, Shopping, Pool, Tennis Court(s), Park, Walk/Jog Trails, Stable(s), Golf, Bike Path, University
- Subdivision: Stanley Park Area
HOA
- Has HOA: No
Location
- Region: Westfield
Financial & listing details
- Price per square foot: $162/sqft
- Tax assessed value: $451,100
- Annual tax amount: $6,735
- Date on market: 8/19/2026
Price history
| Date | Event | Price |
|---|---|---|
| 9/11/2026 | Sold | $485,000+1.3%$162/sqft |
Source: MLS PIN #73559485 Report a problem | ||
| 8/28/2026 | Pending sale | $479,000$160/sqft |
Source: MLS PIN #73559485 Report a problem | ||
| 8/19/2026 | Contingent | $479,000$160/sqft |
Source: MLS PIN #73559485 Report a problem | ||
| 8/12/2026 | Price change | $479,000-7.9%$160/sqft |
Source: MLS PIN #73559485 Report a problem | ||
| 8/5/2026 | Listed for sale | $520,000+22.1%$173/sqft |
Source: MLS PIN #73559485 Report a problem | ||
| 5/20/2022 | Sold | $426,000+13.6%$142/sqft |
Source: MLS PIN #72959321 Report a problem | ||
| 4/5/2022 | Contingent | $375,000$125/sqft |
Source: MLS PIN #72959321 Report a problem | ||
| 3/30/2022 | Listed for sale | $375,000+44.3%$125/sqft |
Source: MLS PIN #72959321 Report a problem | ||
| 2/18/2016 | Listing removed | $259,900$87/sqft |
Source: Park Square Realty #71954849 Report a problem | ||
| 2/18/2016 | Pending sale | $259,900$87/sqft |
Source: Park Square Realty #71954849 Report a problem | ||
| 2/2/2016 | Listed for sale | $259,900-10.1%$87/sqft |
Source: Park Square Realty #71954849 Report a problem | ||
| 3/27/2013 | Listing removed | $289,000$96/sqft |
Source: Park Square Realty #71454163 Report a problem | ||
| 3/14/2013 | Price change | $289,000-1.7%$96/sqft |
Source: Park Square Realty #71454163 Report a problem | ||
| 1/23/2013 | Price change | $294,000-0.3%$98/sqft |
Source: Park Square Realty #71454163 Report a problem | ||
| 12/1/2012 | Price change | $295,000-1.4%$98/sqft |
Source: Park Square Realty #71454163 Report a problem | ||
| 11/5/2012 | Listed for sale | $299,300-6.2%$100/sqft |
Source: Park Square Realty #71454163 Report a problem | ||
| 7/16/2007 | Sold | $319,000+93.9%$106/sqft |
Source: Public Record Report a problem | ||
| 9/30/1987 | Sold | $164,500$55/sqft |
Source: Public Record Report a problem | ||
Public tax history
| Year | Property taxes | Tax assessment |
|---|---|---|
| 2025 | $6,033 -0.3% | $397,400 +4.9% |
| 2024 | $6,049 +4.9% | $378,800 +11.5% |
| 2023 | $5,766 +4.2% | $339,600 +13.5% |
| 2022 | $5,532 +3.1% | $299,200 +5.3% |
| 2021 | $5,364 -0.6% | $284,100 +5.5% |
| 2020 | $5,399 +6.5% | $269,400 +4.5% |
| 2019 | $5,071 +1.6% | $257,800 |
| 2018 | $4,991 +2.2% | $257,800 +2.5% |
| 2017 | $4,882 -0.1% | $251,400 |
| 2016 | $4,887 | $251,400 |
Find assessor info on the county website
Neighborhood: 01085
Nearby homes
- $359,6003 bd2 ba1k sqft187 Granville Rd, Westfield, MA 01085Off Market
- $367,6003 bd1 ba1.3k sqft53 Spruce St, Westfield, MA 01085Off Market
- $427,0003 bd1 ba2.2k sqft157 Granville Rd, Westfield, MA 01085Off Market
- $398,1004 bd2 ba1.4k sqft75 Orchard St, Westfield, MA 01085Off Market
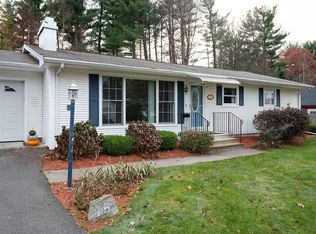
- $383,4004 bd2 ba1.3k sqft197 Granville Rd, Westfield, MA 01085Off Market
- $470,5003 bd2 ba1.8k sqft56 Spruce St, Westfield, MA 01085Off Market
- $419,3004 bd1 ba1.6k sqft57 Orchard St, Westfield, MA 01085Off Market
- $395,2003 bd1 ba1.7k sqft176 Granville Rd, Westfield, MA 01085Off Market
Nearby schools
GreatSchools rating
- 6/10Highland Elementary SchoolGrades: PK-4Distance: 0.4 mi
- 4/10Westfield Middle SchoolGrades: 7-8Distance: 1.4 mi
- 6/10Westfield High SchoolGrades: 9-12Distance: 2.2 mi
Schools provided by the listing agent
- High: Whs Wta
Source: MLS PIN. This data may not be complete. We recommend contacting the local school district to confirm school assignments for this home.
Sell for more on Zillow
Get a Zillow Showcase℠ listing at no additional cost and you could sell for .
$473,800
2% more
+$9,476
With Zillow Showcase(estimated)
$483,276
Sell for more on Zillow
Get a Zillow Showcase℠ listing at no additional cost and you could sell for .
$473,800
2% more
+$9,476
With Zillow Showcase(estimated)
$483,276
- Massachusetts
- Hampden County
- Westfield
- 01085
- 63 Spruce St
