Skip main navigation
Off market
  • $241,400

    63 Starlite Ln, Elmore, AL 36025

    3beds
    1,470sqft
    SingleFamily
    Built in 2017
    0.28 Acres Lot
    $241,400 Zestimate®
    $164/sqft
    $1,773 Estimated rent

    Home value

    $241,400

    $229,000 - $253,000

    $1,773/mo

    Zestimate® history
    Loading
    Loading...

    Owner options

    List your home for rent

    $1,773/mo

    Rent Zestimate®

    Find your next renter with Zillow Rental Manager. Plus, with online applications, you can quickly screen prospective tenants – for free.

    Learn more

    $1,773/mo

    Rent Zestimate®

    Refinance and save

    $1,442/mo

    Est. payment

    Refinancing to a lower rate could help reduce your monthly payments and save thousands over the life of the loan.

    See today's rates

    $1,442/mo

    Est. payment

    Explore your selling options

    Work with a Zillow partner agent

    Leverage their expertise and Zillow's premium Showcase listings to get your home seen by more buyers.

    Get started

    List with your own agent

    Get your home in front of millions of buyers by listing it on Zillow.

    Learn how to do it

    Sell it yourself

    Take full control of how buyers see your home on Zillow by listing For Sale by Owner (FSBO).

    List your home

    What's special

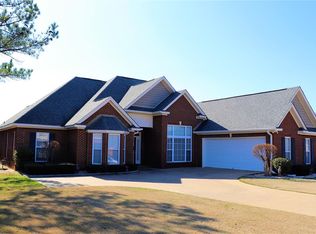
    This Home is like brand new! Home is USDA eligible! Super convenient Location in the highly desired Azalea Place in Millbrook. Through the front door you'll see the Livingroom, bright and open with a cozy fireplace and French doors leading to the back yard. To the right the formal dining, the kitchen featuring a breakfast bar and also a breakfast nook. Laundry room leads to the carport. Master bedroom features a super vaulted ceiling! The master bath has plenty of counter space with the double vanity, a Beautiful garden tub as well as a stand up shower! On the other side of your home the two bedrooms are separated by the hall bath and a linen closet. Saved the best for last! This home is insulated with Spray Foam!! You'll have to see it to believe it!

    This property is off market, which means it's not currently listed for sale or rent on Zillow. This may be different from what's available on other websites or public sources.

    Facts & features

    Interior

    Bedrooms & bathrooms
    • Bedrooms: 3
    • Bathrooms: 2
    • Full bathrooms: 2
    Heating
    • Heat pump, Electric
    Appliances
    • Included: Dishwasher, Garbage disposal, Microwave
    • Laundry: Washer Hookup, Dryer Connection
    Features
    • Double Vanity, Dryer Connection, Separate Shower, Ceiling(s) Trey, Disposal, Smoke/Fire Alarm, Washer Connection, Blinds/Mini Blinds, Programmable Thermostat, Insulated Doors, Ridge Vents, Foam Insulation
    • Flooring: Tile, Carpet, Laminate
    • Doors: Insulated Doors
    • Windows: Blinds
    • Basement: Slab
    • Has fireplace: Yes
    Interior area
    • Structure area source: Plans
    • Total interior livable area: 1,470 sqft

    Property

    Features
    • Exterior features: Vinyl, Brick
    Lot
    • Size: 0.28 Acres
    • Features: Cul-de-Sac
    Details
    • Parcel number: 150522010140630000

    Construction

    Type & style
    • Home type: SingleFamily
    Condition
    • Year built: 2017
    Details
    • Builder model: Charlotte

    Utilities & green energy

    • Sewer: Public Sewer
    • Water: Public
    Green energy
    • Energy efficient items: Programmable Thermostat, Insulated Doors, Ridge Vents, Foam Insulation

    Community & neighborhood

    Security
    • Security features: Fire Alarm
    Location
    • Region: Elmore

    Other

    Other facts
    • Sewer: Public Sewer
    • WaterSource: Public
    • Appliances: Electric Cooktop, Electric Water Heater, Self Cleaning Oven
    • HeatingYN: true
    • CoolingYN: true
    • Basement: Slab
    • FoundationDetails: Slab
    • RoomsTotal: 10
    • LotFeatures: Cul-de-Sac
    • InteriorFeatures: Double Vanity, Dryer Connection, Separate Shower, Ceiling(s) Trey, Disposal, Smoke/Fire Alarm, Washer Connection, Blinds/Mini Blinds, Programmable Thermostat, Insulated Doors, Ridge Vents, Foam Insulation
    • ParkingFeatures: Driveway
    • CoveredSpaces: 0
    • BuilderModel: Charlotte
    • NumberOfPads: 0
    • StoriesTotal: 1 Story
    • YearBuiltSource: Assessor
    • DoorFeatures: Insulated Doors
    • BuildingAreaSource: Plans
    • LivingAreaSource: Plans
    • CurrentUse: Residential
    • StructureType: Residential
    • LaundryFeatures: Washer Hookup, Dryer Connection
    • SecurityFeatures: Fire Alarm
    • WindowFeatures: Blinds
    • GreenEnergyEfficient: Programmable Thermostat, Insulated Doors, Ridge Vents, Foam Insulation

    Price history

    DateEventPrice
    4/11/2019Listing removed$159,000$108/sqft
    Source: Exit Realty Preferred #450539 Report a problem
    4/8/2019Listed for sale$159,000$108/sqft
    Source: Exit Realty Preferred #450539 Report a problem

    Public tax history

    Tax history is unavailable.

    Neighborhood: 36025

    Nearby schools

    GreatSchools rating
    Schools provided by the listing agent
    • Elementary: Coosada Elementary School
    • Middle: Millbrook Middle School/
    • High: Stanhope Elmore High School

    Source: The MLS. This data may not be complete. We recommend contacting the local school district to confirm school assignments for this home.

    Get pre-qualified for a loan
    At Zillow Home Loans, we can pre-qualify you in as little as 5 minutes with no impact to your credit score.

    An equal housing lender. NMLS #10287.