There are only 26 possible homes in this one-of-a-kind gated community. And each home has 5 acres. Enjoy the beautiful trees and the privacy created. Did I mention that this is the 2023 Parade of Homes Winner. We are featuring a 3135 sq ft 4 bed, 4 ba main house with 3 car garage, and a separate 440 sq ft full Casida with kitchen, bath, and 2 car garage. This home has state of the art electronics through-out, and a reverse osmosis water system for the purest drinking water you can have. High ceilings with open floor plan. All bedrooms are good size with available bathroom. This split floor plan has real style and drama, the kitchen featuring black cabinets, a duel fuel 7 burner range with 2 electric ovens, 172 bottle wine cooler for both red and white wine storage. All appliances are top of the line. Quartz countertops and backsplash with walk-in pantry, and a huge island with bar stools for extra seating. There is spectacular lighting throughout the house, with back-lit mirrors, under cabinet lighting, and dramatic fixtures. Relax in the salt water pool or dine outdoors under the screen room. There are so many upgraded features through-out the house you must come see for yourself. This property is close to everything, shopping, schools, the beach, the highway, golf courses, etc. This is the first and only resale within the development, normally you would have to wait 2 years after purchasing a lot. The last 2 lots in this development went for $420k and $600k, so this is why this house sold in 1 day when it first came out, unfortuantely the buyer was unable to complete the transaction.
Sold for $1,450,000
$1,450,000
63 Steeplechase Trl, Flagler Beach, FL 32136
5beds
3,575sqft
Single Family Residence
Built in 2023
5.04 Acres Lot
$1,603,200 Zestimate®
$406/sqft
$6,357 Estimated rent
Home value
$1,603,200
$1.47M - $1.76M
$6,357/mo
Zestimate® history
Owner options
List your home for rent
$6,357/mo
Rent Zestimate®
Find your next renter with Zillow Rental Manager. Plus, with online applications, you can quickly screen prospective tenants – for free.
$6,357/mo
Rent Zestimate®
Refinance and save
$9,955/mo
Est. payment
Refinancing to a lower rate could help reduce your monthly payments and save thousands over the life of the loan.
$9,955/mo
Est. payment
Explore your selling options
Work with a Zillow partner agent
Leverage their expertise and Zillow's premium Showcase listings to get your home seen by more buyers.
Get startedList with your own agent
Get your home in front of millions of buyers by listing it on Zillow.
Learn how to do itSell it yourself
Take full control of how buyers see your home on Zillow by listing For Sale by Owner (FSBO).
List your homeWhat's special
High ceilingsHuge islandClose to everythingBar stoolsGolf coursesSplit floor planOpen floor plan
Zillow last checked:
Listing updated:
Listed by:
Roger Biddle 954-804-8859,
COLDWELL BANKER (HAMMOCK) 386-246-2380
Bought with:
Christopher Quigley, 3492441
WINDWARD REALTY
Source: Stellar MLS,MLS#: FC295476 Originating MLS: Flagler
Originating MLS: Flagler
Facts & features
Interior
Bedrooms & bathrooms
- Bedrooms: 5
- Bathrooms: 5
- Full bathrooms: 5
Rooms
- Room types: Den/Library/Office, Great Room
Primary bedroom
- Description: Room4
- Features: Ceiling Fan(s), En Suite Bathroom, Walk-In Closet(s)
- Level: First
Bedroom 2
- Description: Room6
- Features: Ceiling Fan(s), Walk-In Closet(s)
- Level: First
Bedroom 3
- Description: Room8
- Features: Ceiling Fan(s), Walk-In Closet(s)
- Level: First
Bedroom 4
- Description: Room10
- Features: Ceiling Fan(s), En Suite Bathroom, Walk-In Closet(s)
- Level: First
Bedroom 5
- Description: Room12
- Features: Built-in Closet
- Level: First
Primary bathroom
- Description: Room5
- Features: Built-In Shower Bench, Dual Sinks, Exhaust Fan, Garden Bath, Multiple Shower Heads, Rain Shower Head, Water Closet/Priv Toilet
- Level: First
Bathroom 2
- Description: Room7
- Features: Exhaust Fan, Tub With Shower
- Level: First
Bathroom 3
- Description: Room9
- Features: Exhaust Fan, Shower No Tub
- Level: First
Bathroom 4
- Description: Room11
- Features: Built-In Shower Bench, Exhaust Fan, Multiple Shower Heads, Rain Shower Head, Shower No Tub
- Level: First
Bathroom 5
- Description: Room13
- Features: Exhaust Fan, Shower No Tub
- Level: First
Dining room
- Description: Room2
- Level: First
Great room
- Description: Room3
- Features: Built-In Shelving, Ceiling Fan(s)
- Level: First
Kitchen
- Description: Room1
- Features: Breakfast Bar, Kitchen Island, Pantry
- Level: First
Heating
- Central
Cooling
- Central Air, Ductless
Appliances
- Included: Oven, Dishwasher, Disposal, Exhaust Fan, Freezer, Gas Water Heater, Microwave, Range, Range Hood, Refrigerator, Tankless Water Heater, Water Filtration System, Water Softener, Whole House R.O. System, Wine Refrigerator
- Laundry: Inside, Laundry Room
Features
- Built-in Features, Ceiling Fan(s), Crown Molding, Eating Space In Kitchen, High Ceilings, Primary Bedroom Main Floor, Open Floorplan, Smart Home, Solid Surface Counters, Solid Wood Cabinets, Split Bedroom, Thermostat, Tray Ceiling(s), Walk-In Closet(s)
- Flooring: Luxury Vinyl, Porcelain Tile, Vinyl
- Doors: Sliding Doors
- Windows: Double Pane Windows, ENERGY STAR Qualified Windows, Insulated Windows, Low Emissivity Windows, Shutters
- Has fireplace: Yes
- Fireplace features: Electric, Gas, Living Room, Non Wood Burning, Outside
Interior area
- Total structure area: 5,321
- Total interior livable area: 3,575 sqft
Property
Parking
- Total spaces: 5
- Parking features: Driveway, Garage Door Opener, Garage Faces Side
- Attached garage spaces: 5
- Has uncovered spaces: Yes
Features
- Levels: One
- Stories: 1
- Patio & porch: Covered, Front Porch, Porch, Rear Porch, Screened
- Exterior features: Irrigation System, Lighting, Private Mailbox
- Has private pool: Yes
- Pool features: In Ground, Lighting, Salt Water, Screen Enclosure
- Has view: Yes
- View description: Trees/Woods
Lot
- Size: 5.04 Acres
- Dimensions: 335 x 654
- Features: Cleared, Conservation Area, FloodZone, Landscaped, Zoned for Horses
- Residential vegetation: Trees/Landscaped, Wooded
Details
- Additional structures: Guest House
- Parcel number: 3812312250000000070
- Zoning: AC
- Special conditions: None
- Horse amenities: None
Construction
Type & style
- Home type: SingleFamily
- Architectural style: Contemporary
- Property subtype: Single Family Residence
Materials
- Block, Cement Siding, Stucco
- Foundation: Slab, Stem Wall
- Roof: Shingle
Condition
- Completed
- New construction: Yes
- Year built: 2023
Details
- Builder model: The Ridgewood
- Builder name: Hulbert Homes
- Warranty included: Yes
Utilities & green energy
- Sewer: Septic Tank
- Water: Well
- Utilities for property: Cable Available, Electricity Connected, Fiber Optics, Phone Available, Propane, Sprinkler Well, Underground Utilities, Water Connected
Community & HOA
Community
- Features: Horses Allowed
- Security: Gated Community, Security Lights, Security System, Security System Owned
- Pet fee: $0 monthly
- Subdivision: FLAGLER BEACH POLO CLUB WEST
HOA
- Has HOA: Yes
- Amenities included: Gated
- Services included: Common Area Taxes, Maintenance Repairs
- HOA fee: $175 monthly
- HOA name: Linda LaPierre
- HOA phone: 386-439-0134
Location
- Region: Flagler Beach
Financial & listing details
- Price per square foot: $406/sqft
- Tax assessed value: $1,154,975
- Annual tax amount: $1,236
- Date on market: 10/17/2023
- Cumulative days on market: 172 days
- Listing terms: Cash,Conventional,VA Loan
- Ownership: Fee Simple
- Total actual rent: 0
- Electric utility on property: Yes
- Road surface type: Paved
Price history
| Date | Event | Price |
|---|---|---|
| 1/9/2024 | Sold | $1,450,000-6.5%$406/sqft |
Source:  Stellar MLS #FC295476 Report a problem Stellar MLS #FC295476 Report a problem | ||
| 11/13/2023 | Pending sale | $1,550,000$434/sqft |
Source: Stellar MLS #FC295476 Report a problem | ||
| 11/8/2023 | Price change | $1,550,000-2.8%$434/sqft |
Source: Stellar MLS #FC295476 Report a problem | ||
| 10/17/2023 | Listed for sale | $1,595,000+3%$446/sqft |
Source: Stellar MLS #FC295476 Report a problem | ||
| 10/14/2023 | Listing removed | -- |
Source:  realMLS #1232790 Report a problem realMLS #1232790 Report a problem | ||
| 9/7/2023 | Price change | $1,549,000-3.1%$433/sqft |
Source: realMLS #1232790 Report a problem | ||
| 8/11/2023 | Price change | $1,599,000-5.9%$447/sqft |
Source: realMLS #1232790 Report a problem | ||
| 6/16/2023 | Price change | $1,699,000-2.9%$475/sqft |
Source: Stellar MLS #FC290821 Report a problem | ||
| 5/24/2023 | Price change | $1,749,000+9.4%$489/sqft |
Source: Stellar MLS #FC290821 Report a problem | ||
| 4/23/2023 | Pending sale | $1,599,000$447/sqft |
Source: Stellar MLS #FC290821 Report a problem | ||
| 4/20/2023 | Listed for sale | $1,599,000+861.5%$447/sqft |
Source: Stellar MLS #FC290821 Report a problem | ||
| 1/21/2022 | Sold | $166,300-12%$47/sqft |
Source: Public Record Report a problem | ||
| 11/14/2021 | Pending sale | $189,000$53/sqft |
Source:  FLGMLS #269927 Report a problem FLGMLS #269927 Report a problem | ||
| 9/24/2021 | Listed for sale | $189,000$53/sqft |
Source: FLGMLS #269927 Report a problem | ||
| 8/16/2021 | Pending sale | $189,000$53/sqft |
Source: FLGMLS #269927 Report a problem | ||
| 8/3/2021 | Listed for sale | $189,000-24.4%$53/sqft |
Source: FLGMLS #269927 Report a problem | ||
| 7/18/2005 | Sold | $249,900$70/sqft |
Source: Public Record Report a problem | ||
Public tax history
| Year | Property taxes | Tax assessment |
|---|---|---|
| 2024 | $16,751 +291.2% | $1,154,975 +327.8% |
| 2023 | $4,282 +246.3% | $270,000 +454.2% |
| 2022 | $1,236 +6.5% | $48,718 +10% |
| 2021 | $1,161 +16.5% | $44,289 +10% |
| 2020 | $996 +1.2% | $40,263 +10% |
| 2019 | $984 +3.7% | $36,603 +10% |
| 2018 | $949 +0.9% | $33,275 -66.7% |
| 2017 | $941 | $100,000 +263.6% |
| 2016 | $941 +111.9% | $27,500 |
| 2015 | $444 -0.9% | $27,500 +5.8% |
| 2014 | $448 | $26,000 |
| 2013 | -- | $26,000 -18.8% |
| 2012 | -- | $32,000 -20% |
| 2011 | -- | $40,000 -42.9% |
| 2010 | -- | $70,000 -44% |
| 2009 | -- | $125,000 -33.2% |
| 2008 | -- | $187,000 -15% |
| 2007 | -- | $220,000 |
| 2006 | -- | $220,000 |
Find assessor info on the county website
Neighborhood: 32136
Nearby homes
- $265,0005 Acres39 Steeplechase Trl #13, Flagler Beach, FL 32136Sold

- $350,0005 Acres31 Steeplechase Trl #15, Flagler Beach, FL 32136Sold

- $270,0005 Acres36 Steeplechase Trl, Flagler Beach, FL 32136Off Market

- $816,1425 Acres35 Steeplechase Trl, Flagler Beach, FL 32136Off Market
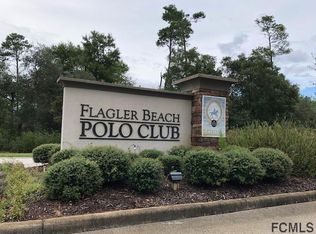
- $265,0005 Acres39 Steeplechase Trl, Flagler Beach, FL 32136Sold
- $380,2005.201 Acres24 Steeplechase Trl, Flagler Beach, FL 32136Off Market
- $350,000-- bd-- ba-- sqft31 Steeplechase Trl, Flagler Beach, FL 32136Sold
- $659,7002 bd1 ba1.6k sqft48 Steeplechase Trl, Flagler Beach, FL 32136Off Market
Nearby schools
GreatSchools rating
- 8/10Old Kings Elementary SchoolGrades: PK-5Distance: 2.6 mi
- 5/10Buddy Taylor Middle SchoolGrades: 6-8Distance: 7.5 mi
- 4/10Flagler-Palm Coast High SchoolGrades: 9-12Distance: 4.5 mi
Schools provided by the listing agent
- Elementary: Old Kings Elementary
- Middle: Buddy Taylor Middle
- High: Flagler-Palm Coast High
Source: Stellar MLS. This data may not be complete. We recommend contacting the local school district to confirm school assignments for this home.
Get a cash offer in 3 minutes
Find out how much your home could sell for in as little as 3 minutes with a no-obligation cash offer.
Estimated market value
$1,603,200
Get a cash offer in 3 minutes
Find out how much your home could sell for in as little as 3 minutes with a no-obligation cash offer.
Estimated market value
$1,603,200
- Florida
- Flagler County
- Flagler Beach
- 32136
- 63 Steeplechase Trl
Nearby cities
Nearby neighborhoods
Nearby zip codes
Other Flagler Beach Topics
