Skip main navigation
Off market
  • $1,557,100

    63 Stewart St, Brooklyn, NY 11207

    5beds
    2,652sqft
    MultiFamily
    Built in 2007
    -- sqft lot
    $1,557,100 Zestimate®
    $587/sqft
    $4,158 Estimated rent

    Home value

    $1,557,100

    $1.39M - $1.74M

    $4,158/mo

    Zestimate® history
    Loading
    Loading...

    Owner options

    List your home for rent

    $4,158/mo

    Rent Zestimate®

    Find your next renter with Zillow Rental Manager. Plus, with online applications, you can quickly screen prospective tenants – for free.

    Learn more

    $4,158/mo

    Rent Zestimate®

    Refinance and save

    $9,276/mo

    Est. payment

    Refinancing to a lower rate could help reduce your monthly payments and save thousands over the life of the loan.

    See today's rates

    $9,276/mo

    Est. payment

    Explore your selling options

    Work with a Zillow partner agent

    Leverage their expertise and Zillow's premium Showcase listings to get your home seen by more buyers.

    Get started

    List with your own agent

    Get your home in front of millions of buyers by listing it on Zillow.

    Learn how to do it

    Sell it yourself

    Take full control of how buyers see your home on Zillow by listing For Sale by Owner (FSBO).

    List your home

    What's special

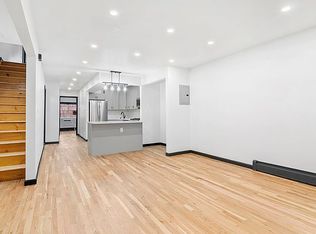
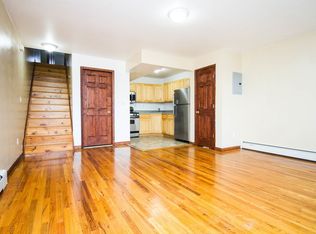
    This beautiful, immaculate brick 2-Family home, nestled on a cul-de-sac in Bushwick Brooklyn, next to Evergreen Cemetery is minutes away from beautiful Highland Park. Built in 2007, this multi-family home has a ground floor duplex unit with 2 bedrooms and 2.5 baths with access to the basement. The open floorplan of the main floor includes the living room, dining area and kitchen. There is an entrance leading to a private backyard, perfect for entertaining and barbecuing. The mezzanine level is ready for you to create your dream bedroom with an en-suite bath. The top duplex with 3 bedrooms/2.5 baths makes for a great rental unit to help pay the mortgage. This is an impeccable home with great natural light, gleaming hardwood floors, high ceilings, updated kitchens, updated bathrooms, lots of storage and large bedrooms. As an additional bonus, the finished basement that runs the length of the property features high ceilings, more storage, mechanicals, and room for laundry! Did we mention your own private driveway? Check it out! Nestled right off of Bushwick Avenue, you are near supermarkets, groceries and all services. Located less than 3 blocks to the L train at the Bushwick Avenue station or 5 minutes from the A/C/J/L lines at the Broadway-Junction Station. The Jackie Robinson Parkway, Eastern Parkway, Atlantic Avenue and Highland Park are all within proximity. You have different options. The home can be delivered vacant or you can keep one or both tenants (currently paying month to month). Showings and open houses are by appointment only.

    This property is off market, which means it's not currently listed for sale or rent on Zillow. This may be different from what's available on other websites or public sources.
    Facts & features

    Interior

    Bedrooms & bathrooms
    • Bedrooms: 5
    • Bathrooms: 6
    • Full bathrooms: 4
    • 1/2 bathrooms: 2
    Heating
    • Gas
    Appliances
    • Included: Dryer, Washer
    Interior area
    • Total interior livable area: 2,652 sqft

    Property

    Parking
    • Parking features: Carport
    Lot
    • Size: 1,698 sqft
    Details
    • Parcel number: 034730046
    • Zoning: R6

    Construction

    Type & style
    • Home type: MultiFamily
    Condition
    • Year built: 2007

    Utilities & green energy

    • Electric: 220
    • Sewer: City

    Community & neighborhood

    Location
    • Region: Brooklyn

    Other

    Other facts
    • Heat System: Hot Water
    • Main Bath: Full Bath
    • Master Bedroom: Shared Bath
    • Yard: Back
    • Sewer: City
    • Electric: 220
    • Year Built Description: Approx
    • Air Conditioner: Units
    • Interior: Ceiling Fan
    • Living Room: Combination
    • Parking: Assigned
    • Siding: All Brick
    • Two Family 2nd Unit: Location: L1
    • Kitchen: Galley
    • 2nd Unit Appliances: Stove
    • Pool: Above Ground
    • Zoning: R6
    • Status: Active

    Price history

    DateEventPrice
    1/2/2022Sold$895,000-10.5%$337/sqft
    Source: OneKey® MLS as distributed by MLS GRID #L3314596 Report a problem
    9/24/2021Pending sale$999,999+5.3%$377/sqft
    Source: OneKey® MLS as distributed by MLS GRID #3314596 Report a problem
    8/25/2021Price change$949,998-2.6%$358/sqft
    Source: StreetEasy Report a problem
    7/12/2021Price change$975,000-1%$368/sqft
    Source: StreetEasy Report a problem
    7/6/2021Price change$985,000-1.5%$371/sqft
    Source: StreetEasy Report a problem
    5/20/2021Listed for sale$999,999+9999890%$377/sqft
    Source: StreetEasy Report a problem
    7/26/2019Sold$10-100%
    Source: Public Record Report a problem
    11/6/2018Listing removed$930,000$351/sqft
    Source: DiTommaso Real Estate #1117308 Report a problem
    8/22/2018Price change$930,000-2.1%$351/sqft
    Source: DiTommaso Real Estate #1117308 Report a problem
    4/13/2018Price change$949,999-5%$358/sqft
    Source: DiTommaso Real Estate #1117308 Report a problem
    3/22/2018Price change$999,999-9.1%$377/sqft
    Source: DiTommaso Real Estate #1117308 Report a problem
    3/12/2018Price change$1,100,000-4.3%$415/sqft
    Source: DiTommaso Real Estate #1117308 Report a problem
    3/5/2018Listed for sale$1,150,000+4.5%$434/sqft
    Source: DiTommaso Real Estate #1117308 Report a problem
    5/30/2017Listing removed$1,100,000$415/sqft
    Source: RE/MAX Southshore Realty #2931896 Report a problem
    4/24/2017Listed for sale$1,100,000+7.3%$415/sqft
    Source: RE/MAX Southshore Realty #2931896 Report a problem
    1/2/2017Listing removed$1,025,000$387/sqft
    Source: Cordial Realty Group Inc #2864949 Report a problem
    11/3/2016Price change$1,025,000-5.8%$387/sqft
    Source: Cordial Realty Group Inc #2864949 Report a problem
    8/16/2016Price change$1,088,000+3.6%$410/sqft
    Source: MLS of Long Island #2864949 Report a problem
    8/9/2016Price change$1,050,000-8.7%$396/sqft
    Source: Cordial Realty Group Inc #2864949 Report a problem
    8/1/2016Price change$1,150,000-2.1%$434/sqft
    Source: Cordial Realty Group Inc #2864949 Report a problem
    7/25/2016Price change$1,175,000-2%$443/sqft
    Source: Cordial Realty Group Inc #2864949 Report a problem
    6/28/2016Listed for sale$1,199,000+137.3%$452/sqft
    Source: Cordial Realty Group Inc #2864949 Report a problem
    2/2/2016Listing removed$1,500$1/sqft
    Source: Rapid Realty Report a problem
    9/29/2015Listed for rent$1,500$1/sqft
    Source: Rapid Realty Report a problem
    7/25/2011Sold$505,300-4.5%$191/sqft
    Source: Public Record Report a problem
    3/25/2011Listed for sale$529,000+2480.5%$199/sqft
    Source: Fillmore Real Estate #104019 Report a problem
    9/27/2004Sold$20,500-61%$8/sqft
    Source: Public Record Report a problem
    5/27/2003Sold$52,500$20/sqft
    Source: Public Record Report a problem

    Public tax history

    YearProperty taxesTax assessment
    2025$9,420 +4.7%$76,260 +26.6%
    2024$8,995 $60,240 -18.5%
    2023-- $73,920 +22.2%
    2022-- $60,480 -4.9%
    2021-- $63,600 -3.2%
    2020$8,373 +6%$65,700 -4.5%
    2019$7,900 +7.3%$68,820 +95.5%
    2018$7,365 +2.6%$35,208
    2017$7,177 +5%$35,208 +0.8%
    2016$6,833 $34,943 +6%
    2015$6,833 +68.8%$32,966 +6%
    2014$4,047 $31,100 +6%
    2013-- $29,340 -1%
    2012-- $29,640 -3.5%
    2011-- $30,720 -9.3%
    2010-- $33,872 +47.6%
    2009-- $22,955 +3399.2%
    2008-- $656 +6%
    2007-- $619 +6%
    2006-- $584 +5.8%
    2005-- $552
    2004-- $552 +1.1%
    2003-- $546 +5.8%
    2002-- $516 +6%
    2001-- $487 +5.9%
    2000-- $460

    Find assessor info on the county website

    Neighborhood: Bushwick

    Nearby schools

    GreatSchools rating
    Schools provided by the listing agent
    • District: Community District 23

    Source: The MLS. This data may not be complete. We recommend contacting the local school district to confirm school assignments for this home.