If you're in the market for move-in ready, privately set on 4 picturesque acres in East Windsor, this home is a MUST-SEE! Offering approximately 2200 square feet of finished living space, this home was completely updated in 2018 with modern finishes throughout! The main level features open concept living with vaulted ceilings, a custom fireplace, accent lighting, and beautiful archways. The updated kitchen offers plenty of cabinet space, granite countertops, tiled backsplash, center island with breakfast bar, and stainless steel appliances. Down the hallway you'll find 3 generously sized bedrooms, each with ceiling fans and good closet space. The master bedroom even offers an en-suite half bath! The finished lower level adds exceptional flexibility and features the potential for an in-law suite, guest quarters, home office, gym, or additional living space with its own separate entrance. There is a full bathroom with tiled shower, laundry room, bedroom, living room, and utility room for extra storage space. Outside, enjoy the privacy and tranquility that comes with 4 acres, while still being conveniently located close to shopping, dining, highway access, and area amenities! Don't miss your opportunity to tour all this unbelievable property has to offer!
For sale
$499,900
63 Stoughton Road, East Windsor, CT 06088
4beds
2,211sqft
:
Get pre-qualified$3,389/mo
Single Family Residence
Built in 1973
4 Acres Lot
$481,900 Zestimate®
$226/sqft
$-- HOA
What's special
- 3 days |
- 830 |
- 81 |
Zillow last checked:
Listing updated:
Listed by:
Ryan McDowell (413)218-0848,
Naples Realty Group, LLC 413-650-1314
Source: Smart MLS,MLS#: 24198082
Facts & features
Interior
Bedrooms & bathrooms
- Bedrooms: 4
- Bathrooms: 3
- Full bathrooms: 2
- 1/2 bathrooms: 1
Rooms
- Room types: Breezeway, Laundry
Primary bedroom
- Features: Remodeled, Bedroom Suite, Ceiling Fan(s), Half Bath, Wall/Wall Carpet
- Level: Upper
Bedroom
- Features: Ceiling Fan(s), Wall/Wall Carpet
- Level: Upper
Bedroom
- Features: Ceiling Fan(s), Wall/Wall Carpet
- Level: Upper
Bedroom
- Features: Remodeled, Wall/Wall Carpet
- Level: Lower
Bathroom
- Features: Remodeled, Full Bath, Tub w/Shower, Tile Floor
- Level: Upper
Bathroom
- Features: Remodeled, Stall Shower, Tile Floor
- Level: Lower
Bathroom
- Features: Remodeled, Tile Floor
- Level: Upper
Kitchen
- Features: Remodeled, Breakfast Bar, Granite Counters, Dining Area, Kitchen Island, Tile Floor
- Level: Upper
Living room
- Features: Remodeled, Vaulted Ceiling(s), Beamed Ceilings, Combination Liv/Din Rm, Fireplace, Hardwood Floor
- Level: Upper
Living room
- Features: Remodeled, Combination Liv/Din Rm, Wall/Wall Carpet
- Level: Lower
Heating
- Hot Water, Oil
Cooling
- Window Unit(s)
Appliances
- Included: Electric Range, Microwave, Refrigerator, Dishwasher, Disposal, Water Heater
- Laundry: Lower Level, Mud Room
Features
- Open Floorplan
- Basement: Full,Finished
- Attic: Access Via Hatch
- Number of fireplaces: 1
Interior area
- Total structure area: 2,211
- Total interior livable area: 2,211 sqft
- Finished area above ground: 2,211
Video & virtual tour
Property
Parking
- Total spaces: 10
- Parking features: Carport, Attached, Paved, Off Street, Driveway, Private
- Attached garage spaces: 2
- Has carport: Yes
- Has uncovered spaces: Yes
Features
- Patio & porch: Deck
- Exterior features: Rain Gutters, Stone Wall
Lot
- Size: 4 Acres
- Features: Level
Details
- Parcel number: 525883
- Zoning: A-1
Construction
Type & style
- Home type: SingleFamily
- Architectural style: Ranch
- Property subtype: Single Family Residence
Materials
- Vinyl Siding
- Foundation: Concrete Perimeter, Raised
- Roof: Asphalt
Condition
- New construction: No
- Year built: 1973
Utilities & green energy
- Sewer: Public Sewer
- Water: Well
Community & HOA
Community
- Subdivision: Scantic
HOA
- Has HOA: No
Location
- Region: East Windsor
Financial & listing details
- Price per square foot: $226/sqft
- Tax assessed value: $300,080
- Annual tax amount: $7,994
- Date on market: 8/11/2026
- Exclusions: Washer/Dryer. Outdoor uplighting
Estimated market value
$481,900
$448,000 - $516,000
$3,167/mo
Price history
| Date | Event | Price |
|---|---|---|
| 8/14/2026 | Listed for sale | $499,900+86.5%$226/sqft |
Source:  Smart MLS #24198082 Report a problem Smart MLS #24198082 Report a problem | ||
| 11/16/2018 | Sold | $268,000+3.1%$121/sqft |
Source: Smart MLS #170125381 Report a problem | ||
| 9/28/2018 | Price change | $259,900-3.3%$118/sqft |
Source: www.EntryOnly.com #170125381 Report a problem | ||
| 9/24/2018 | Price change | $268,900-2.2%$122/sqft |
Source: www.EntryOnly.com #170125381 Report a problem | ||
| 9/15/2018 | Listed for sale | $274,900+115.6%$124/sqft |
Source: www.EntryOnly.com #170125381 Report a problem | ||
| 7/2/2018 | Sold | $127,500-46.9%$58/sqft |
Source: Public Record Report a problem | ||
| 11/17/2011 | Listing removed | $239,900$109/sqft |
Source: Alaimo & Barile Llc Report a problem | ||
| 2/25/2011 | Listed for sale | $239,900+9.1%$109/sqft |
Source: Alaimo & Barile Llc Report a problem | ||
| 12/4/2010 | Listing removed | $219,900$99/sqft |
Source: Alaimo & Barile, LLC #G565661 Report a problem | ||
| 11/7/2010 | Listed for sale | $219,900-8.3%$99/sqft |
Source: Alaimo & Barile, LLC #G565661 Report a problem | ||
| 8/2/2010 | Sold | $239,900$109/sqft |
Source: Agent Provided Report a problem | ||
| 6/26/2010 | Listed for sale | $239,900+40.3%$109/sqft |
Source: Alaimo & Barile, LLC #G565661 Report a problem | ||
| 1/25/1994 | Sold | $171,000$77/sqft |
Source: Public Record Report a problem | ||
Public tax history
| Year | Property taxes | Tax assessment |
|---|---|---|
| 2025 | $8,111 +3.3% | $300,080 |
| 2024 | $7,850 +21.9% | $300,080 +70.5% |
| 2023 | $6,438 +0.7% | $175,990 |
| 2022 | $6,394 -0.2% | $175,990 |
| 2021 | $6,406 -0.1% | $175,990 |
| 2020 | $6,410 +3.4% | $175,990 +1.2% |
| 2019 | $6,197 +12.4% | $173,830 +11.3% |
| 2018 | $5,511 +2.9% | $156,130 -0.6% |
| 2017 | $5,354 +12.4% | $157,140 |
| 2015 | $4,763 +1.8% | $157,140 |
| 2014 | $4,680 | $157,140 |
| 2013 | $4,680 +6.4% | $157,140 -11.6% |
| 2012 | $4,397 +1.4% | $177,810 |
| 2011 | $4,335 +1.6% | $177,810 |
| 2010 | $4,267 +10.4% | $177,810 |
| 2009 | $3,866 -1.7% | $177,810 +26.2% |
| 2008 | $3,933 | $140,930 |
| 2007 | $3,933 +0.4% | $140,930 |
| 2006 | $3,919 +3% | $140,930 +0% |
| 2005 | $3,804 +3.1% | $140,900 |
| 2004 | $3,690 +6% | $140,900 |
| 2003 | $3,480 +18.2% | $140,900 +35.4% |
| 2001 | $2,943 | $104,100 +2.1% |
| 1997 | -- | $101,970 |
Find assessor info on the county website
Monthly payment
Est. payment
Payment breakdown
Explore the cost of this home by adjusting the details. Changes won't be saved.Climate risks
Neighborhood: 06088
Nearby schools
GreatSchools rating
- 5/10Broad Brook Elementary SchoolGrades: PK-4Distance: 2.8 mi
- 6/10East Windsor Middle SchoolGrades: 5-8Distance: 3.4 mi
- 2/10East Windsor High SchoolGrades: 9-12Distance: 1.3 mi
- $296,0003 bd1 ba1k sqft67 Stoughton Rd, East Windsor, CT 06088Off Market

- $292,9002 bd1 ba1k sqft71 Stoughton Rd, East Windsor, CT 06088Off Market
- $294,4003 bd1 ba1.5k sqft73 Stoughton Rd, East Windsor, CT 06088Off Market
- $430,8003 bd2 ba1.9k sqft72 Stoughton Rd, East Windsor, CT 06088Off Market
- $349,3003 bd1 ba1.5k sqft75 Stoughton Rd, East Windsor, CT 06088Off Market
- $282,9002 bd1 ba988 sqft64 Stoughton Rd, East Windsor, CT 06088Off Market
- $422,9003 bd3 ba1.5k sqft74 Stoughton Rd, East Windsor, CT 06088Off Market
- $325,1002 bd1 ba1.4k sqft59 Stoughton Rd, East Windsor, CT 06088Off Market
A local agent can set up tours, give advice and negotiate with sellers.
Similar homes
- $509,9004 bd4 ba2.8k sqft110 Orchard Hill Drive, Windsor Locks, CT 06096For Sale

 MLS ID #24198055, Cheryl Bergeron, LPT Realty - IConn Team. Smart MLS
 - $449,0004 bd3 ba2.6k sqft61 Broadleaf Circle, Windsor, CT 06095For Sale
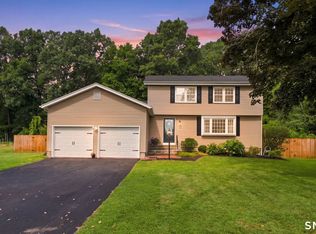 MLS ID #24195908, Kathryn Owens, eXp Realty. Smart MLS
 - $599,9003 bd3 ba2.8k sqft44 West River Road, East Windsor, CT 06088For Sale
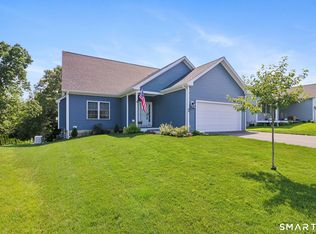 MLS ID #24198023, Ryan Peterson, Century 21 AllPoints Realty. Smart MLS
 - $474,9004 bd3 ba2.1k sqft346 Long Hill Road, South Windsor, CT 06074For Sale
 MLS ID #24190291, Michael D. Long, Roundtree Realty LLC. Smart MLS
 - $474,9003 bd3 ba1.6k sqft7 Field Drive, Simsbury, CT 06070For SaleMLS ID #24198040, Stephanie Daley, Berkshire Hathaway NE Prop.. Smart MLS
- $415,0003 bd3 ba2.1k sqft223 North Street, Windsor Locks, CT 06096For SaleMLS ID #24196887, Sara Tufano, Real Broker CT, LLC. Smart MLS
- $499,9003 bd3 ba2.3k sqft112 Hedgehog Lane, Simsbury, CT 06092For SaleMLS ID #24193123, Pamela C. Marra, Coldwell Banker Realty. Smart MLS
- $449,9004 bd3 ba2.1k sqft228 Echo Drive, Vernon, CT 06066For SaleMLS ID #24197596, Emily Braman, Berkshire Hathaway NE Prop.. Smart MLS
- $529,0004 bd3 ba2k sqft236 Ridgewood Road, West Hartford, CT 06107For SaleMLS ID #24198084, Daniel L. Stocker, KW Legacy Partners. Smart MLS
- $525,0004 bd4 ba2.5k sqft97 Nutmeg Drive, Manchester, CT 06040For SaleMLS ID #24183041, Julie Corrado, Coldwell Banker Realty. Smart MLS
- $569,9004 bd3 ba2.2k sqft40 Windmill Road, Ellington, CT 06029For SaleMLS ID #24192758, Pam Moriarty, Coldwell Banker Realty. Smart MLS
- $399,9004 bd2 ba2.6k sqft73 Notch Road, Bolton, CT 06043For SaleMLS ID #24196620, Julie Corrado, Coldwell Banker Realty. Smart MLS
- $449,9003 bd3 ba1.7k sqft17 Pinney Road, Somers, CT 06071For SaleMLS ID #24193546, Francesco Rinaldi, KW Legacy Partners. Smart MLS
- $574,9003 bd2 ba2.1k sqft30 Lisa Lane, Willington, CT 06279For SaleMLS ID #24197923, Mark Riesbeck, Berkshire Hathaway NE Prop.. Smart MLS
- $574,9003 bd3 ba1.8k sqft248 Manchester Road, Glastonbury, CT 06033For SaleMLS ID #24197994, Frederick Ferguson, Carl Guild & Associates. Smart MLS
- $549,0003 bd2 ba1.3k sqft248 Hampden Road, Stafford, CT 06076For SaleMLS ID #24196706, Kathy Geryk, Coldwell Banker Realty. Smart MLS
- $429,9003 bd2 ba1.4k sqft10 Lox Lane, Enfield, CT 06082For SaleMLS ID #24197330, Chris Piccoli, Christopher Piccoli, Broker. Smart MLS
- $499,0005 bd3 ba2.9k sqft132 Laurel Street, South Windsor, CT 06074For SaleMLS ID #24187696, Ali White J. White, Coldwell Banker Realty. Smart MLS
- $624,9004 bd3 ba2.6k sqft987 Hill Street, Suffield, CT 06078For SaleMLS ID #24195619, Christine A. Green, Ardor Real Estate. Smart MLS
- $445,0003 bd2 ba2.2k sqft27 Snipsic Lake Road, Ellington, CT 06029For SaleMLS ID #24187644, Dianna Sleis, Coldwell Banker Realty. Smart MLS
