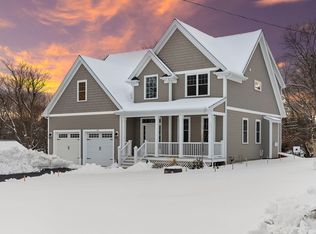
NEW CONSTRUCTION WITH SPECIAL FINANCE RATE OFFER ** .Beautifully crafted 4-bedroom, 2.5-bath new construction, boasting 2,857 sq. ft. of stylish living space. The inviting open layout on the first floor is designed for modern living, featuring stunning hardwood floors that enhance the warm and welcoming atmosphere. The spacious living room is complete with a cozy fireplace, perfect for gatherings and relaxation. Step outside to enjoy a private deck, seamlessly extending your living space for outdoor entertaining. The well-appointed kitchen includes a generous pantry. A delightful dining area completes the space. Retreat to the primary suite, where you’ll find a large walk-in closet and an en-suite bathroom designed for comfort and convenience.
Sold for $1,150,000
$1,150,000
63 Sturtevant St, Beverly, MA 01915
4beds
2,857sqft
Single Family Residence
Built in 2024
0.27 Acres Lot
$1,130,800 Zestimate®
$403/sqft
$-- Estimated rent
Home value
$1,130,800
$1.05M - $1.21M
Not available
Zestimate® history
Owner options
List your home for rent
Find your next renter with Zillow Rental Manager. Plus, with online applications, you can quickly screen prospective tenants – for free.
Refinance and save
$7,782/mo
Est. payment
Refinancing to a lower rate could help reduce your monthly payments and save thousands over the life of the loan.
$7,782/mo
Est. payment
Explore your selling options
Work with a Zillow partner agent
Leverage their expertise and Zillow's premium Showcase listings to get your home seen by more buyers.
Get startedList with your own agent
Get your home in front of millions of buyers by listing it on Zillow.
Learn how to do itSell it yourself
Take full control of how buyers see your home on Zillow by listing For Sale by Owner (FSBO).
List your homeWhat's special
Cozy fireplacePrivate deckWell-appointed kitchenStunning hardwood floorsEn-suite bathroomPrimary suiteGenerous pantry
Zillow last checked:
Listing updated:
Listed by:
Herrick Lutts Realty Partners 978-927-1959,
Herrick Lutts Realty Partners 978-927-1959
Bought with:
Paul Herrick
Herrick Lutts Realty Partners
Source: MLS PIN,MLS#: 73294512
Facts & features
Interior
Bedrooms & bathrooms
- Bedrooms: 4
- Bathrooms: 3
- Full bathrooms: 2
- 1/2 bathrooms: 1
Primary bedroom
- Features: Bathroom - Double Vanity/Sink, Walk-In Closet(s)
- Level: Second
- Area: 272
- Dimensions: 16 x 17
Bedroom 2
- Features: Closet
- Level: Second
- Area: 156
- Dimensions: 13 x 12
Bedroom 3
- Features: Closet
- Level: Second
- Area: 156
- Dimensions: 12 x 13
Bedroom 4
- Features: Closet
- Level: Second
- Area: 144
- Dimensions: 12 x 12
Primary bathroom
- Features: Yes
Bathroom 1
- Features: Bathroom - Half
- Level: First
Bathroom 2
- Features: Bathroom - Double Vanity/Sink, Bathroom - Tiled With Shower Stall, Closet
- Level: Second
- Area: 99
- Dimensions: 11 x 9
Bathroom 3
- Features: Bathroom - Full, Bathroom - With Tub & Shower, Closet
- Level: Second
Dining room
- Features: Flooring - Hardwood, Open Floorplan
- Level: Main,First
Family room
- Features: Closet, Flooring - Hardwood, Open Floorplan, Recessed Lighting, Slider
- Level: First
- Area: 378
- Dimensions: 18 x 21
Kitchen
- Features: Pantry, Countertops - Stone/Granite/Solid, Kitchen Island, Cabinets - Upgraded, Recessed Lighting
- Level: First
- Area: 180
- Dimensions: 15 x 12
Heating
- Central, Forced Air
Cooling
- Central Air
Appliances
- Included: Water Heater, Tankless Water Heater, Oven, Dishwasher, Range, Range Hood
- Laundry: Second Floor, Electric Dryer Hookup, Washer Hookup
Features
- Flooring: Tile, Hardwood, Other
- Windows: Insulated Windows
- Basement: Full,Interior Entry
- Number of fireplaces: 1
- Fireplace features: Family Room
Interior area
- Total structure area: 2,857
- Total interior livable area: 2,857 sqft
Property
Parking
- Total spaces: 4
- Parking features: Attached, Garage Door Opener, Paved Drive, Off Street, Paved
- Attached garage spaces: 2
- Uncovered spaces: 2
Accessibility
- Accessibility features: No
Features
- Patio & porch: Porch, Deck - Wood
- Exterior features: Porch, Deck - Wood
Lot
- Size: 0.27 Acres
- Features: Easements
Details
- Parcel number: 5069031
- Zoning: R
Construction
Type & style
- Home type: SingleFamily
- Architectural style: Colonial
- Property subtype: Single Family Residence
Materials
- Frame
- Foundation: Concrete Perimeter
- Roof: Shingle
Condition
- Year built: 2024
Details
- Warranty included: Yes
Utilities & green energy
- Electric: Circuit Breakers
- Sewer: Public Sewer
- Water: Public
- Utilities for property: for Electric Dryer, Washer Hookup
Green energy
- Energy efficient items: Thermostat
Community & HOA
Community
- Features: Tennis Court(s), Park, Walk/Jog Trails
HOA
- Has HOA: Yes
- HOA fee: $93 monthly
Location
- Region: Beverly
Financial & listing details
- Price per square foot: $403/sqft
- Tax assessed value: $588,300
- Annual tax amount: $6,465
- Date on market: 6/6/2026
- Road surface type: Paved
Price history
| Date | Event | Price |
|---|---|---|
| 2/19/2025 | Sold | $1,150,000$403/sqft |
Source: MLS PIN #73294512 Report a problem | ||
| 1/11/2025 | Contingent | $1,150,000$403/sqft |
Source: MLS PIN #73294512 Report a problem | ||
| 9/25/2024 | Listed for sale | $1,150,000-8%$403/sqft |
Source: MLS PIN #73294512 Report a problem | ||
| 9/12/2024 | Listing removed | $1,250,000$438/sqft |
Source: MLS PIN #73243261 Report a problem | ||
| 6/4/2024 | Listed for sale | $1,250,000+212.5%$438/sqft |
Source: MLS PIN #73243261 Report a problem | ||
| 1/10/2024 | Sold | $400,000$140/sqft |
Source: MLS PIN #73108547 Report a problem | ||
| 5/18/2023 | Contingent | $400,000$140/sqft |
Source: MLS PIN #73108547 Report a problem | ||
| 5/8/2023 | Listed for sale | $400,000$140/sqft |
Source: MLS PIN #73108547 Report a problem | ||
Public tax history
| Year | Property taxes | Tax assessment |
|---|---|---|
| 2025 | $6,465 +1349.6% | $588,300 +1381.9% |
| 2024 | $446 +7% | $39,700 +7.3% |
| 2023 | $417 | $37,000 |
| 2022 | $417 +21.9% | $37,000 +37.5% |
| 2021 | $342 +5.9% | $26,900 +6.7% |
| 2020 | $323 | $25,200 |
Find assessor info on the county website
Neighborhood: 01915
Nearby homes
- $1,163,5004 bd3 ba2.8k sqft67 Sturtevant St, Beverly, MA 01915Sold
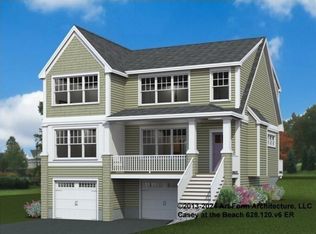
- $999,9003 bd3 ba2.5k sqft65 Sturtevant St, Beverly, MA 01915Sold
- $667,8003 bd1 ba1.2k sqft58 Matthies St, Beverly, MA 01915Off Market
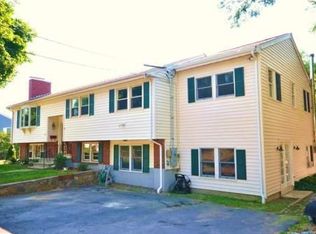
- $949,0004 bd3 ba3.5k sqft60 Matthies St, Beverly, MA 01915Off Market
- $762,1003 bd2 ba2.3k sqft56 Matthies St, Beverly, MA 01915Off Market
- $571,8002 bd2 ba960 sqft64 Sturtevant St, Beverly, MA 01915Off Market
- $378,600-- bd-- ba-- sqft65 Sturtevant St, Beverly, MA 01915Off Market
- $919,6004 bd2 ba3k sqft62 Matthies St, Beverly, MA 01915Off Market
Nearby schools
GreatSchools rating
- 7/10Ayers/Ryal Side SchoolGrades: K-4Distance: 0.5 mi
- 6/10Briscoe Middle SchoolGrades: 5-8Distance: 0.7 mi
- 6/10Beverly High SchoolGrades: 9-12Distance: 0.9 mi
Get a cash offer in 3 minutes
Find out how much your home could sell for in as little as 3 minutes with a no-obligation cash offer.
Estimated market value
$1,130,800
Get a cash offer in 3 minutes
Find out how much your home could sell for in as little as 3 minutes with a no-obligation cash offer.
Estimated market value
$1,130,800
- Massachusetts
- Essex County
- Beverly
- 01915
- 63 Sturtevant St
