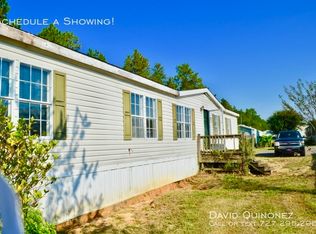
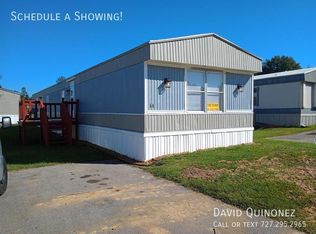
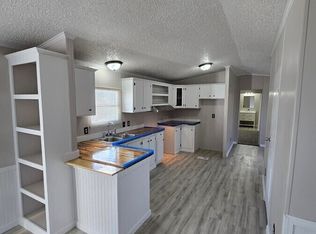
Brand New 2025 3-Bedroom, 2-Bathroom Home in Premier Hattiesburg CommunityDiscover the perfect balance of modern luxury, functional design, and long-term financial stability at Bellecrest. This pristine, newly manufactured 2025 residence offers a generous 1,216 square feet of intelligently optimized living space, built to modern construction standards for exceptional energy efficiency and durability.The heart of the home is an open-concept kitchen and living area featuring high-contrast designer finishes. The culinary space boasts a contemporary textured slate accent wall, premium flat-panel taupe cabinetry, multi-tone faux-marble countertops with an integrated backsplash, a deep single-basin stainless steel under-mount sink, and a matte black high-arc pull-down faucet. A full suite of stainless steel Whirlpool appliances comes standard. Durable, wide-plank wood-look vinyl flooring flows seamlessly throughout the home, leading to a spacious living room accented by a tailored dark entertainment wall.The private primary bedroom suite features an expansive layout and an attached full bathroom equipped with a pristine white porcelain integrated vanity top, matte black designer hardware, and a dedicated floor-to-ceiling matching linen tower for superior storage organization.Property Details:• Location: 63 Sullivan-Kilraine #27, Hattiesburg, MS 39402• Configuration: 3 Bedrooms, 2 Bathrooms• Total Size: 1,216 Square Feet (16' x 76')• Year Built: 2025• Pricing Options: For Sale at $69,999 | Rent Credit Program at $1,329/monthClaim Your American Dream: Stop renting and start investing in your own future. We are putting real dollars behind your independence by helping you lock in up to $4,276 in total promotional value toward this brand-new home:This incentive includes a $2,500 reduction in the home purchase price alongside a $1,776 down payment matching contribution. Additionally, all standard application fees are 100% waived for buyers who complete their paperwork in-office on the same day as their property tour.Bellecrest is a professionally managed, pet-friendly community located within a reliable workforce corridor of Hattiesburg. Residents enjoy on-site professional management and close proximity to the University of Southern Mississippi, the Hattiesburg Zoo, and local recreation hubs like Tatum Park.Ready to claim your piece of stability? Schedule your private walk-through now!
New construction
$69,999
63 Sullivan Kilraine #27, Hattiesburg, MS 39402
3beds
--sqft
Manufactured Home
Built in 2026
-- sqft lot
$69,000 Zestimate®
$--/sqft
$-- HOA
What's special
High-contrast designer finishesMatte black designer hardwarePremium flat-panel taupe cabinetry
- 6 days |
- 271 |
- 13 |
Zillow last checked:
Listing updated:
Listed by:
David Quinonez 888-285-5678,
Bellecrest 888-285-5678
Source: My State MLS,MLS#: 11915714
Facts & features
Interior
Bedrooms & bathrooms
- Bedrooms: 3
- Bathrooms: 2
- Full bathrooms: 2
Rooms
- Room types: Bonus Room, Dining Room, En Suite, Great Room, Kitchen, Living Room, Master Bedroom
Basement
- Area: 0
Heating
- Has Heating (Unspecified Type)
Appliances
- Included: Refrigerator
Features
- Has basement: No
- Has fireplace: No
Interior area
- Total structure area: 0
- Finished area above ground: 0
Property
Parking
- Parking features: Driveway
- Has uncovered spaces: Yes
Details
- On leased land: Yes
- Lease amount: $485
Construction
Type & style
- Home type: MobileManufactured
- Property subtype: Manufactured Home
Condition
- New Construction
- New construction: Yes
- Year built: 2026
Utilities & green energy
- Electric: Amps(0)
Community & HOA
HOA
- Has HOA: No
Location
- Region: Hattiesburg
Financial & listing details
- Date on market: 8/3/2026
- Date available: 04/01/2026
- Listing agreement: Exclusive
D
David Quinonez
By pressing Contact Agent, you agree that the real estate professional identified above may call/text you about your search, which may involve use of automated means and pre-recorded/artificial voices. You don't need to consent as a condition of buying any property, goods, or services. Message/data rates may apply. You also agree to our Terms of Use. Zillow does not endorse any real estate professionals. We may share information about your recent and future site activity with your agent to help them understand what you're looking for in a home.
Estimated market value
$69,000
$66,000 - $72,000
$1,397/mo
Price history
| Date | Event | Price |
|---|---|---|
| 8/3/2026 | Listed for sale | $69,999 |
Source: My State MLS #11915714 Report a problem | ||
| 5/26/2026 | Listed for rent | $1,329 |
Source: Zillow Rentals Report a problem | ||
Public tax history
Tax history is unavailable.
Monthly payment
Climate risks
Neighborhood: 39402
Nearby schools
GreatSchools rating
- 8/10Dixie Attendance CenterGrades: PK-8Distance: 2.6 mi
- 8/10North Forrest High SchoolGrades: 7-12Distance: 11.5 mi
Schools provided by the listing agent
- District: 000000
Source: My State MLS. This data may not be complete. We recommend contacting the local school district to confirm school assignments for this home.
- $63,9993 bd2 ba1k sqft63 Sullivan Kilraine #5, Hattiesburg, MS 39402New Construction

- $1,193,7903 bd2 ba1.3k sqft63 Sullivan Kilrain Rd, Hattiesburg, MS 39402Off Market
- $--3 bd2 ba-- sqft63 Sullivan Kilrain Rd #66, Hattiesburg, MS 39402Off Market
- $--3 bd2 ba-- sqft63 Sullivan Kilrain Rd #76, Hattiesburg, MS 39402Off Market
- $--2 bd2 ba-- sqft63 Sullivan Kilrain Rd #100, Hattiesburg, MS 39402Off Market
- $--3 bd2 ba-- sqft63 Sullivan Kilrain Rd #62, Hattiesburg, MS 39402Off Market
- $--3 bd2 ba-- sqft63 Sullivan Kilrain Rd #96, Hattiesburg, MS 39402Off Market
- $--3 bd2 ba-- sqft63 Sullivan Kilrain Rd #153, Hattiesburg, MS 39402Off Market
Similar homes
- $63,9993 bd2 ba1k sqft63 Sullivan Kilraine #5, Hattiesburg, MS 39402New ConstructionMLS ID #11779006, David Quinonez, Bellecrest. My State MLS
- $54,9003 bd1 ba1.4k sqft100 Southern Hills Dr, Hattiesburg, MS 39401For Sale

 MLS ID #148123, Fendry Vera, B & Co Realty. HSMLS
 - $65,0004 bd1 ba-- sqft1012 E Laurel Ave, Hattiesburg, MS 39401For Sale
 MLS ID #146857, Lolita Evans, B & Co Realty. HSMLS
 - $60,0002 bd1 ba980 sqft107 Short Royal St, Hattiesburg, MS 39401For Sale
 MLS ID #146042, Tyler Newsome, Ascension Realty LLC. HSMLS
 - $65,0002 bd1 ba963 sqft115 W 4th St, Hattiesburg, MS 39401For SaleMLS ID #4148559, Lolita M Evans, B & Co. Realty, LLC. MLS United
- $90,0002 bd2 ba1.1k sqft403 Klondyke St, Hattiesburg, MS 39401For SaleMLS ID #4154391, Lee Garland, Epique. MLS United
- $42,900-- bd-- ba-- sqft(Undisclosed Address), Hattiesburg, MS 39401For SaleEXIT Realty broker feed
- $75,7583 bd2 ba1.1k sqft32 A W Gibson Ln, Sumrall, MS 39482For Sale By Owner
- $69,0003 bd1 ba-- sqft117 Martin Luther King Dr, Purvis, MS 39475For SaleMLS ID #146869, Nicole Hardy, Hardy Real Estate, LLC. HSMLS
- $90,0004 bd1 ba2.7k sqft530 Buschman St, Hattiesburg, MS 39401For SaleMLS ID #4140249, Keidra Martin, CLM Realty Co LLC. MLS United
- $92,5003 bd1 ba1.1k sqft819 Duane St, Hattiesburg, MS 39401For SaleMLS ID #145851, Dalton Selby, RE/MAX Real Estate Partners. HSMLS
- $89,9003 bd2 ba1.9k sqft847 Ridge Aly, Lumberton, MS 39455For SaleMLS ID #4151419, Kristi Shorts, Real Broker, LLC. MLS United
- $45,0003 bd2 ba1.3k sqft525 Buschman St, Hattiesburg, MS 39401For SaleMLS ID #139639, Rodney Shows, Real Estate Aces. HSMLS
- $37,900-- bd-- ba-- sqft1219-1221 Dewey St, Hattiesburg, MS 39401For SaleEXIT Realty broker feed
- $45,0003 bd3 ba1.9k sqft523 Buschman St, Hattiesburg, MS 39401For SaleMLS ID #139638, Rodney Shows, Real Estate Aces. HSMLS
- $39,0003 bd1 ba939 sqft15 B&o Thompson Rd, Lumberton, MS 39455For SaleMLS ID #145892, Villa Phillips, Lamar Property & Realty. HSMLS
- $104,9003 bd2 ba1.1k sqft205 Elizabeth Ave, Petal, MS 39465For SaleMLS ID #147695, MARGARET MCMICHAEL, Dunbar Real Estate Inc.. HSMLS
- $55,0002 bd3 ba1k sqft505 9th Ave, Lumberton, MS 39455For SaleMLS ID #145356, Kristi Shorts, Real Broker. HSMLS
