Skip main navigation
Off market
  • $957,300

    63 Summit Dr, Monroe, CT 06468

    4beds
    3,711sqft
    SingleFamily
    Built in 1999
    0.79 Acres Lot
    $957,300 Zestimate®
    $258/sqft
    $4,852 Estimated rent

    Home value

    $957,300

    $909,000 - $1.01M

    $4,852/mo

    Zestimate® history
    Loading
    Loading...

    Owner options

    List your home for rent

    $4,852/mo

    Rent Zestimate®

    Find your next renter with Zillow Rental Manager. Plus, with online applications, you can quickly screen prospective tenants – for free.

    Learn more

    $4,852/mo

    Rent Zestimate®

    Refinance and save

    $6,430/mo

    Est. payment

    Refinancing to a lower rate could help reduce your monthly payments and save thousands over the life of the loan.

    See today's rates

    $6,430/mo

    Est. payment

    Explore your selling options

    Work with a Zillow partner agent

    Leverage their expertise and Zillow's premium Showcase listings to get your home seen by more buyers.

    Get started

    List with your own agent

    Get your home in front of millions of buyers by listing it on Zillow.

    Learn how to do it

    Sell it yourself

    Take full control of how buyers see your home on Zillow by listing For Sale by Owner (FSBO).

    List your home

    What's special

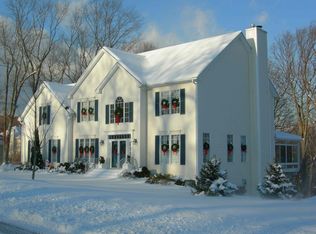
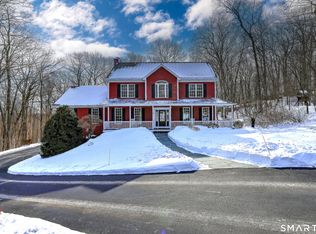
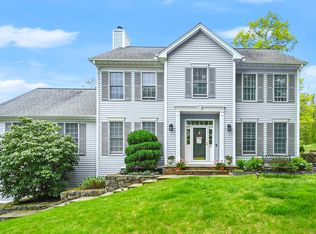
    Welcome to Heritage Ridge which is one of Monroe's sought after subdivisions. This Unique Colonial is set on a choice lot on cul de sac, with fenced yard and level property backing up to privacy and woods. Lovely landscaping is bordered by stoned walkway which leads you into this home with Casual Elegance. A two-story entry takes you to your formal Living Room and Dining Room with walkout bay windows and custom moldings. An open floor plan with the Kitchen and Family Room make for great entertaining. Enjoy the new gas fireplace with stacked stone. A triple french door leads to large deck overlooking yard. The Kitchen features newer stainless steel appliances, black granite and tiled backsplash. A large breakfast bar and plenty of cabinets & counters are designed for the gourmet cook. An extended Dining area surrounded by light. A large laundry room w/shelving, a powder room and entrance to oversized garage finish the 1st floor. 2nd Level features a Master Bedroom Suite with Sitting/Office Rm w/closet, Lavish Bath & huge walk-in closets with entry to extra storage. Also 3 Bedrooms and large main bath. Lower level has finished media room and walkout to side yard. Plenty of storage space. Backyard features Screened Gazebo and patio. Please refer to attached addendum for all the new improvements to home.

    This property is off market, which means it's not currently listed for sale or rent on Zillow. This may be different from what's available on other websites or public sources.
    Facts & features

    Interior

    Bedrooms & bathrooms
    • Bedrooms: 4
    • Bathrooms: 3
    • Full bathrooms: 2
    • 1/2 bathrooms: 1
    Heating
    • Forced air, Gas
    Cooling
    • Central
    Appliances
    • Included: Dishwasher, Dryer, Microwave, Refrigerator, Washer
    • Laundry: Main Level, 1st Floor
    Features
    • Laundry Room, Foyer, Open Floorplan, Sitting Room, Auto Garage Door Opener
    • Doors: French Doors
    • Attic: Pull Down Stairs, Storage
    • Has fireplace: Yes
    Interior area
    • Total interior livable area: 3,711 sqft
    • Finished area below ground: 600

    Property

    Parking
    • Parking features: Garage - Attached
    Features
    • Exterior features: Vinyl
    • Waterfront features: Not Applicable
    Lot
    • Size: 0.79 Acres
    • Features: Level, Cul-de-Sac, Wooded, Professionally Landscaped, In Subdivision
    Details
    • Additional structures: Gazebo
    • Parcel number: MONRM068B017L23
    • Zoning: RES
    • Other equipment: Generator
    • Horse amenities: Stables/Riding

    Construction

    Type & style
    • Home type: SingleFamily
    • Architectural style: Colonial
    Materials
    • Roof: Asphalt
    Condition
    • Year built: 1999

    Utilities & green energy

    • Sewer: Septic Tank
    • Water: Public Water Connected
    Green energy
    • Energy efficient items: Roof

    Community & neighborhood

    Location
    • Region: Monroe

    HOA & financial

    Other financial information
    • Total actual rent: 597500

    Other

    Other facts
    • Sewer: Septic Tank
    • Zoning: RES
    • Appliances: Electric Cooktop, Wine Cooler, Wall Oven
    • GarageYN: true
    • AssociationYN: 0
    • HeatingYN: true
    • CoolingYN: true
    • RoomsTotal: 11
    • ConstructionMaterials: Frame
    • LandLeaseAmountFrequency: Monthly
    • LotFeatures: Level, Cul-de-Sac, Wooded, Professionally Landscaped, In Subdivision
    • GreenEnergyEfficient: Roof
    • CommunityFeatures: Golf, Lake, Park, Medical Facilities, Public Pool, Shopping/Mall, Library
    • DoorFeatures: French Doors
    • OtherStructures: Gazebo
    • LaundryFeatures: Main Level, 1st Floor
    • ExteriorFeatures: Lighting
    • InteriorFeatures: Laundry Room, Foyer, Open Floorplan, Sitting Room, Auto Garage Door Opener
    • Attic: Pull Down Stairs, Storage
    • OtherEquipment: Generator
    • BelowGradeFinishedArea: 600
    • YearBuiltSource: Public Records
    • FoundationDetails: Concrete
    • WaterSource: Public Water Connected
    • WaterfrontFeatures: Not Applicable
    • HorseAmenities: Stables/Riding
    • TotalActualRent: 597500.00

    Price history

    DateEventPrice
    5/10/2019Sold$585,000-2.1%$158/sqft
    Source: Smart MLS #170156760 Report a problem
    5/10/2019Listed for sale$597,500$161/sqft
    Source: Coldwell Banker Residential Brokerage #170156760 Report a problem
    3/12/2019Pending sale$597,500$161/sqft
    Source: Coldwell Banker Residential Brokerage - Trumbull Office #170156760 Report a problem
    2/27/2019Listed for sale$597,500-13.4%$161/sqft
    Source: Coldwell Banker Residential Brokerage #170156760 Report a problem
    8/25/2008Sold$690,000+69.9%$186/sqft
    Source: Smart MLS #98378643 Report a problem
    6/21/1999Sold$406,100$109/sqft
    Source: Public Record Report a problem

    Public tax history

    YearProperty taxesTax assessment
    2025$16,047 +11.2%$559,710 +48.4%
    2024$14,435 +1.9%$377,200
    2023$14,164 +1.9%$377,200
    2022$13,904 +1.4%$377,200
    2021$13,715 +2.5%$377,200
    2020$13,383 -2%$377,200 -1.7%
    2019$13,656 +1%$383,800
    2018$13,525 -1.5%$383,800
    2017$13,725 +4.1%$383,800
    2015$13,184 +7.5%$383,800 -3%
    2014$12,267 +2%$395,570
    2013$12,029 +3.9%$395,570
    2012$11,574 +1.6%$395,570
    2011$11,388 +12.8%$395,570 +11.7%
    2010$10,093 -3.4%$354,270
    2009$10,451 +2.9%$354,270
    2008$10,160 +4.6%$354,270
    2007$9,714 +5.1%$354,270
    2006$9,239 +8.4%$354,270
    2005$8,520 +5.1%$354,270
    2004$8,106 +1.5%$354,270 +35.6%
    2003$7,989 +9.4%$261,240
    2001$7,302 +10.3%$261,240
    2000$6,622 +213.4%$261,240 +213.4%
    1999$2,113 $83,370

    Find assessor info on the county website

    Neighborhood: Stepney

    Nearby schools

    GreatSchools rating
    Schools provided by the listing agent
    • Elementary: Stepney
    • High: Masuk

    Source: The MLS. This data may not be complete. We recommend contacting the local school district to confirm school assignments for this home.

    Get pre-qualified for a loan
    At Zillow Home Loans, we can pre-qualify you in as little as 5 minutes with no impact to your credit score.

    An equal housing lender. NMLS #10287.

    Sell for more on Zillow
    Get a Zillow Showcase℠ listing at no additional cost and you could sell for .
    $957,300
    2% more
    +$19,146
    With Zillow Showcase(estimated)
    $976,446