Skip main navigation
Closed
  • $480,000

    63 Sunnyfield Drive, Fort Kent, ME 04743

    4beds
    3,496sqft
    Single Family Residence
    Built in 2010
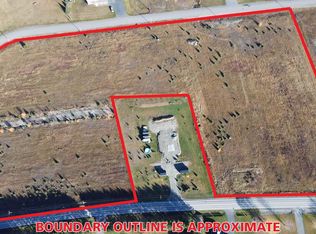
    3.23 Acres Lot
    $492,500 Zestimate®
    $137/sqft
    $3,163 Estimated rent

    Home value

    $492,500

    Estimated sales range

    Not available

    $3,163/mo

    Zestimate® history
    Loading
    Loading...

    Owner options

    List your home for rent

    $3,163/mo

    Rent Zestimate®

    Find your next renter with Zillow Rental Manager. Plus, with online applications, you can quickly screen prospective tenants – for free.

    Learn more

    $3,163/mo

    Rent Zestimate®

    Refinance and save

    $2,477/mo

    Est. payment

    Refinancing to a lower rate could help reduce your monthly payments and save thousands over the life of the loan.

    See today's rates

    $2,477/mo

    Est. payment

    Explore your selling options

    Work with a Zillow partner agent

    Leverage their expertise and Zillow's premium Showcase listings to get your home seen by more buyers.

    Get started

    List with your own agent

    Get your home in front of millions of buyers by listing it on Zillow.

    Learn how to do it

    Sell it yourself

    Take full control of how buyers see your home on Zillow by listing For Sale by Owner (FSBO).

    List your home

    What's special

    Oversized islandWalk-through closetGranite countersCustom four-bedroom three-bath homeTen-foot overhead doorsSeparate soaking tubExtra laundry connections
    Set on approximately 559 feet of waterfrontage along the Saint John River, with clear views straight across into Canada, this custom four-bedroom, three-bath home blends easy living with thoughtful details on a quiet, paved street. The main level provides a true single-level option with an open kitchen, dining, and living area under vaulted ceilings, wood, slate, and tile flooring, granite counters, and an oversized island. The primary suite includes a walk-through closet that buffers sound, a tiled walk-in shower, and a separate soaking tub. The finished daylight, walk-out lower level adds two additional bedrooms, a spacious family room, a full bath, and extra laundry connections, plus radiant in-floor heat and direct interior access to the garage. The attached, heated, oversized garage has accommodated four vehicles and features ten-foot overhead doors and additional walk-up storage upstairs. Paved driveway and convenient access to schools, shopping, and the hospital. Be sure to check out the 3D Tour and Video Options, as well as the floor plans to truly understand what this home has to offer!

    Zillow last checked:

    Listing updated:

    Listed by:

    NextHome Discover

    Bought with:

    Keller Williams Realty

    Source: Maine Listings,MLS#: 1637625MLS Logo

    Facts & features

    Interior

    Bedrooms & bathrooms
    • Bedrooms: 4
    • Bathrooms: 3
    • Full bathrooms: 3
    Primary bedroom
    • Features: Double Vanity, Full Bath, Soaking Tub, Separate Shower, Walk-In Closet(s)
    • Level: First
    Bedroom 2
    • Level: First
    Bedroom 3
    • Level: Basement
    Bedroom 4
    • Level: Basement
    Dining room
    • Level: First
    Family room
    • Level: Basement
    Kitchen
    • Level: First
    Living room
    • Level: First
    Heating
    • Baseboard, Hot Water, Zoned, Radiant
    Cooling
    • None
    Features
    • Flooring: Concrete, Tile, Wood
    • Basement: Interior Entry
    • Has fireplace: No
    Interior area
    • Total structure area: 3,496
    • Total interior livable area: 3,496 sqft
    • Finished area above ground: 1,860
    • Finished area below ground: 1,636

    Property

    Parking
    • Total spaces: 2
    • Parking features: Garage - Attached
    • Attached garage spaces: 2
    Features
    • Patio & porch: Deck
    • Has view: Yes
    • View description: Scenic
    • Body of water: Saint John River
    • Frontage length: Waterfrontage: 559,Waterfrontage Owned: 559
    Lot
    • Size: 3.23 Acres
    Details
    • Parcel number: FTKTM01L0541213
    • Zoning: Residential

    Construction

    Type & style
    • Home type: SingleFamily
    • Architectural style: Raised Ranch
    • Property subtype: Single Family Residence
    Materials
    • Roof: Shingle
    Condition
    • Year built: 2010

    Utilities & green energy

    • Electric: Circuit Breakers
    • Sewer: Private Sewer, Septic Design Available, Septic Tank
    • Water: Private, Well
    Green energy
    • Energy efficient items: Ceiling Fans
    • Water conservation: Air Exchanger

    Community & neighborhood

    Location
    • Region: Fort Kent

    Price history

    DateEventPrice
    12/19/2025Sold$480,000-5.9%$137/sqft
    Source: Maine Listings #1637625 Report a problem
    11/10/2025Pending sale$510,000$146/sqft
    Source: Maine Listings #1637625 Report a problem
    11/7/2025Price change$510,000-2.9%$146/sqft
    Source: Maine Listings #1637625 Report a problem
    9/14/2025Listed for sale$525,000+29.6%$150/sqft
    Source: Maine Listings #1637625 Report a problem
    4/23/2021Sold$405,000-6.9%$116/sqft
    Source: Maine Listings #1478573 Report a problem
    2/12/2021Pending sale$435,000$124/sqft
    Source: Aroostook Real Estate #1478573 Report a problem
    11/23/2020Price change$435,000+2.4%$124/sqft
    Source: CENTURY 21 Queen City Real Estate #1467902 Report a problem
    10/8/2020Price change$425,000-2.3%$122/sqft
    Source: CENTURY 21 Queen City Real Estate #1467902 Report a problem
    9/8/2020Listed for sale$435,000$124/sqft
    Source: CENTURY 21 Queen City Real Estate #1467902 Report a problem

    Public tax history

    YearProperty taxesTax assessment
    2024$5,921 +9.3%$258,000
    2023$5,418 +7%$258,000 +7%
    2022$5,063 -0.4%$241,100
    2021$5,082 $241,100
    2020$5,082 +3.7%$241,100 +10%
    2019$4,899 +9.7%$219,100
    2018$4,467 +10.9%$219,100
    2017$4,029 +2.2%$219,100
    2016$3,944 +0.5%$219,100 -3.1%
    2013$3,925 $226,200

    Find assessor info on the county website

    Neighborhood: 04743

    Nearby schools

    GreatSchools rating
    Get pre-qualified for a loan
    At Zillow Home Loans, we can pre-qualify you in as little as 5 minutes with no impact to your credit score.

    An equal housing lender. NMLS #10287.