BEAUTIFULLY MAINTAINED! This lovely 3BD/2BTH Ranch is deceivingly spacious and shows like new with everything on one level for easy living and includes a 1 car garage with paved circular driveway all on 1.15 wooded acres in Jim Thorpe's Pleasant Valley West! Enjoy an open floorplan with vaulted ceilings, remodeled baths, large rooms with plenty of natural light & lots of closet space throughout! The Living Rm features an LP fireplace with brick surround and the Main Bedroom has a WIC & a private full bath. NEW roof, NEW skylights, NEW appliances, NEW hot water heater & freshly painted throughout—ask about our complete list of updates!!! Step out onto the back deck and enjoy the privacy & low maintenance yard. Minutes to the community lake, major roads, local attractions & amenities. NO STR’s. OWNER IS A LICENSED PA REALTOR. Don’t Delay—Call Today!
Sold for $250,000
$250,000
63 Susquehanna Dr, Jim Thorpe, PA 18229
3beds
1,044sqft
Single Family Residence
Built in 1992
1.15 Acres Lot
$292,400 Zestimate®
$239/sqft
$1,780 Estimated rent
Home value
$292,400
$278,000 - $310,000
$1,780/mo
Zestimate® history
Owner options
List your home for rent
$1,780/mo
Rent Zestimate®
Find your next renter with Zillow Rental Manager. Plus, with online applications, you can quickly screen prospective tenants – for free.
$1,780/mo
Rent Zestimate®
Refinance and save
$2,038/mo
Est. payment
Refinancing to a lower rate could help reduce your monthly payments and save thousands over the life of the loan.
$2,038/mo
Est. payment
Explore your selling options
Work with a Zillow partner agent
Leverage their expertise and Zillow's premium Showcase listings to get your home seen by more buyers.
Get startedList with your own agent
Get your home in front of millions of buyers by listing it on Zillow.
Learn how to do itSell it yourself
Take full control of how buyers see your home on Zillow by listing For Sale by Owner (FSBO).
List your homeWhat's special
New hot water heaterRemodeled bathsLarge roomsNew roofPaved circular drivewayOpen floorplanLp fireplace
Zillow last checked:
Listing updated:
Listed by:
Mary L. Mahoney 570-421-2890,
Keller Williams Real Estate
Bought with:
Mary L. Mahoney, RS167262L
Keller Williams Real Estate
Source: GLVR,MLS#: 733119 Originating MLS: Lehigh Valley MLS
Originating MLS: Lehigh Valley MLSFacts & features
Interior
Bedrooms & bathrooms
- Bedrooms: 3
- Bathrooms: 2
- Full bathrooms: 2
Primary bedroom
- Description: Full Bath/Fits King
- Level: First
- Dimensions: 14.17 x 10.33
Bedroom
- Description: Window/Lg Closet/Fits Queen/ W2W
- Level: First
- Dimensions: 11.25 x 9.33
Bedroom
- Description: Window/Lg Closet/Fits Full/Tile Flr
- Level: First
- Dimensions: 8.75 x 9.33
Primary bathroom
- Description: Full/Tile Flr/Remodeled/Window/W2W
- Level: First
- Dimensions: 4.90 x 10.33
Dining room
- Description: New Skylight/Bright Lam Flr/Vaulted
- Level: First
- Dimensions: 8.25 x 9.80
Foyer
- Description: Walk- In Area
- Level: First
- Dimensions: 6.17 x 11.25
Other
- Description: Remodeled/Skylight/Bright
- Level: First
- Dimensions: 4.83 x 7.58
Kitchen
- Description: Pantry/Corian/New Appl. W2W/WIC/2 Windows
- Level: First
- Dimensions: 9.83 x 6.90
Living room
- Description: Vaulted Ceiling/Lam Flrs/LP FP w/Brick Lam Flr
- Level: First
- Dimensions: 13.17 x 13.90
Other
- Description: Walk-In closet connected to Master BR
- Level: First
- Dimensions: 4.83 x 5.75
Other
- Description: Hallway
- Level: First
- Dimensions: 5.58 x 3.00
Other
- Description: Out Back Patio
- Level: First
- Dimensions: 11.50 x 10.25
Other
- Description: Attached Garage
- Level: First
- Dimensions: 17.17 x 11.50
Heating
- Baseboard, Electric, Fireplace(s), Propane
Cooling
- Ceiling Fan(s), Wall/Window Unit(s)
Appliances
- Included: Electric Cooktop, Electric Dryer, Electric Water Heater, Refrigerator, Washer
- Laundry: Electric Dryer Hookup
Features
- Cathedral Ceiling(s), Dining Area, Separate/Formal Dining Room, High Ceilings, Vaulted Ceiling(s), Walk-In Closet(s)
- Flooring: Carpet, Laminate, Resilient, Tile
- Basement: Crawl Space
- Has fireplace: Yes
- Fireplace features: Living Room, Insert
Interior area
- Total interior livable area: 1,044 sqft
- Finished area above ground: 1,044
- Finished area below ground: 0
Property
Parking
- Total spaces: 1
- Parking features: Attached, Driveway, Garage, Off Street
- Attached garage spaces: 1
- Has uncovered spaces: Yes
Features
- Levels: One
- Stories: 1
- Patio & porch: Deck, Patio
- Exterior features: Deck, Patio, Propane Tank - Owned
Lot
- Size: 1.15 Acres
- Features: Wooded
Details
- Parcel number: 49A51E454
- Zoning: RESI
- Special conditions: None
Construction
Type & style
- Home type: SingleFamily
- Architectural style: Ranch
- Property subtype: Single Family Residence
Materials
- Vinyl Siding
- Roof: Asphalt,Fiberglass
Condition
- Year built: 1992
Utilities & green energy
- Sewer: Septic Tank
- Water: Well
Community & HOA
Community
- Subdivision: Pleasant Valley West
HOA
- Has HOA: Yes
- HOA fee: $300 annually
Location
- Region: Jim Thorpe
Financial & listing details
- Price per square foot: $239/sqft
- Tax assessed value: $39,300
- Annual tax amount: $2,270
- Date on market: 2/16/2024
- Cumulative days on market: 7 days
- Listing terms: Cash,Conventional
- Ownership type: Fee Simple
Price history
| Date | Event | Price |
|---|---|---|
| 3/22/2024 | Sold | $250,000-3.5%$239/sqft |
Source:  GLVR #733119 Report a problem GLVR #733119 Report a problem | ||
| 2/23/2024 | Pending sale | $259,000$248/sqft |
Source: GLVR #733119 Report a problem | ||
| 2/15/2024 | Listed for sale | $259,000+232.1%$248/sqft |
Source: PMAR #PM-112807 Report a problem | ||
| 5/26/2017 | Listing removed | $1,100$1/sqft |
Source: Pocono #PM-45690 Report a problem | ||
| 4/19/2017 | Listed for rent | $1,100$1/sqft |
Source: Keller Williams Real Estate - Stroudsburg #PM-45690 Report a problem | ||
| 1/6/2017 | Sold | $78,000-4.8%$75/sqft |
Source: GLVR #532023 Report a problem | ||
| 10/19/2016 | Listed for sale | $81,900-17.3%$78/sqft |
Source: Homepath Report a problem | ||
| 1/1/2016 | Listing removed | $99,000$95/sqft |
Source: Hugh D. Dugan Real Estate #CC4205 Report a problem | ||
| 11/12/2015 | Price change | $99,000-9.2%$95/sqft |
Source: Hugh D. Dugan Real Estate #CC4205 Report a problem | ||
| 7/9/2015 | Price change | $109,000-8.4%$104/sqft |
Source: HUGH DUGAN REAL ESTATE PALM #CC-4205 Report a problem | ||
| 5/10/2015 | Price change | $119,000-7.8%$114/sqft |
Source: Hugh D. Dugan Real Estate #CC-4205 Report a problem | ||
| 12/16/2014 | Price change | $129,000-2.3%$124/sqft |
Source: Hugh D. Dugan Real Estate #CC-4205 Report a problem | ||
| 10/7/2014 | Price change | $132,000-7.3%$126/sqft |
Source: DLP Realty #CC-3638 Report a problem | ||
| 8/21/2014 | Price change | $142,405-5%$136/sqft |
Source: DLP Realty #CC-3638 Report a problem | ||
| 7/24/2014 | Listed for sale | $149,900-2%$144/sqft |
Source: DLP Realty #CC-3638 Report a problem | ||
| 4/4/2012 | Listing removed | $153,000$147/sqft |
Source: KWNC - Keller Williams Real Estate - Northampton Co #11-8646 Report a problem | ||
| 10/5/2011 | Price change | $153,000-7%$147/sqft |
Source: KWNC - Keller Williams Real Estate - Northampton Co #11-8646 Report a problem | ||
| 6/18/2011 | Listed for sale | $164,500+13.1%$158/sqft |
Source: The Property Shoppe, LLC #11-5385 Report a problem | ||
| 12/29/2005 | Sold | $145,500$139/sqft |
Source: Public Record Report a problem | ||
Public tax history
| Year | Property taxes | Tax assessment |
|---|---|---|
| 2025 | $3,058 +33% | $49,702 +26.5% |
| 2024 | $2,300 +1.3% | $39,300 |
| 2023 | $2,270 | $39,300 |
| 2022 | $2,270 | $39,300 |
| 2021 | $2,270 | $39,300 |
| 2020 | $2,270 -7.9% | $39,300 |
| 2019 | $2,465 +12.5% | $39,300 |
| 2018 | $2,192 +99980.4% | $39,300 |
| 2017 | $2 | $39,300 |
| 2016 | -- | $39,300 |
| 2015 | -- | $39,300 |
| 2014 | -- | $39,300 |
| 2013 | -- | $39,300 |
| 2012 | -- | $39,300 |
| 2011 | -- | $39,300 |
| 2010 | -- | $39,300 |
| 2009 | -- | $39,300 |
| 2008 | -- | $39,300 |
| 2007 | $234 | $39,300 |
| 2006 | -- | $39,300 |
| 2005 | -- | $39,300 |
| 2004 | -- | $39,300 |
| 2003 | -- | $39,300 |
| 2002 | -- | $39,300 |
Find assessor info on the county website
Neighborhood: 18229
Nearby homes
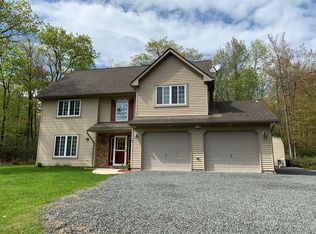
- $424,8003 bd3 ba2.4k sqft61 Susquehanna Dr, Jim Thorpe, PA 18229Off Market
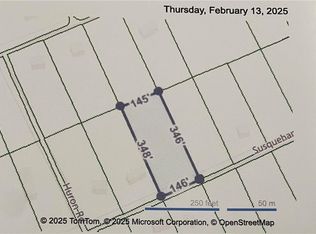
- $38,0001.16 Acres453 Susquehanna Dr, Jim Thorpe, PA 18229Sold
- $612,2003 bd2 ba1.5k sqft51 Huron Rd, Jim Thorpe, PA 18229Off Market
- $137,900-- bd-- ba-- sqft73 Susquehanna Dr, Jim Thorpe, PA 18229Off Market
- $40,0001 Acres203 Susquehanna Dr, Jim Thorpe, PA 18229Pending
- $376,5003 bd2 ba2.3k sqft74 Saginaw Dr, Jim Thorpe, PA 18229Off Market
- $310,2003 bd2 ba1.1k sqft64 Susquehanna Dr, Jim Thorpe, PA 18229Off Market
- $194,3003 bd2 ba1.2k sqft60 Susquahanna Road, Jim Thorpe, PA 18229Off Market
Nearby schools
GreatSchools rating
- 4/10L B Morris El SchoolGrades: PK-8Distance: 8 mi
- 5/10Jim Thorpe Area Senior High SchoolGrades: 9-12Distance: 8.1 mi
Schools provided by the listing agent
- District: Jim Thorpe
Source: GLVR. This data may not be complete. We recommend contacting the local school district to confirm school assignments for this home.
Get a cash offer in 3 minutes
Find out how much your home could sell for in as little as 3 minutes with a no-obligation cash offer.
Estimated market value
$292,400
Get a cash offer in 3 minutes
Find out how much your home could sell for in as little as 3 minutes with a no-obligation cash offer.
Estimated market value
$292,400
- Pennsylvania
- Carbon County
- Jim Thorpe
- 18229
- 63 Susquehanna Dr
Nearby cities
Nearby zip codes
Other Jim Thorpe Topics
