Skip main navigation
Pending
  • $230,000

    63 Sycamore Dr, Monroeville, AL 36460

    3beds
    1,809sqft
    : 
    Loading
    Get pre-qualified
    Residential
    Built in 1990
    0.56 Acres Lot
    $-- Zestimate®
    $127/sqft
    $-- HOA

    What's special

    Fresh paint throughoutFreshly painted front porchUpgraded bathroomsUpdated exterior motion-detection lighting
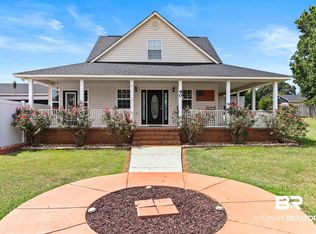
    This is a move-in-ready 3BR/2BA home, which features extensive updates inside and out. The interior offers fresh paint throughout, new laminate and tile flooring, upgraded bathrooms, and a welcoming living area with a gas-log fireplace. Lighting has been updated with modern fixtures and ceiling fans in the living room, kitchen, and bedrooms, enhancing both comfort and efficiency. The kitchen has been updated with new appliances, countertops, a backsplash, a sink, and a faucet, providing a functional and refreshed workspace. The stove, dishwasher, refrigerator, washer, and dryer will remain. The hall bathroom has been modified to include a convenient step-in shower. Major system improvements include a roof replacement in 2022 and a heating and air conditioning system installed in 2020. Exterior updates include a freshly painted front porch, a new 10x12 deck, and a fully fenced pet yard with six-foot vinyl fencing, a drive-through gate, and a walk-through gate. A 12x16 storage building with shelving, laminate flooring, and exterior security lighting provides excellent additional storage. Additional features include updated exterior motion-detection lighting, a new garage door and opener, a double garage with approximately 125 square feet of storage, and a window air-conditioning unit in the garage storage room. The screened-in back porch offers a spot to watch the sunrise in the morning or relax with late-afternoon drinks. The fenced yard provides a wonderful space for dogs to play, and the doggy door allows him easy access to the deck to sunbathe or rest. Evenings are often spent on the front porch swing, watching the sun set and waving to neighbors as they pass by. Buyer to verify all information during due diligence. Buyer to verify all information during due diligence.
    143 days
    |
    301
    |
    8
    |

    Zillow last checked:

    Listing updated:

    Listed by:

    Rhonda Marino 251-564-6516,

    Prestige Realty Experts

    Source: Baldwin Realtors,MLS#: 391805MLS Logo

      Facts & features

      Interior

      Bedrooms & bathrooms
      • Bedrooms: 3
      • Bathrooms: 2
      • Full bathrooms: 2
      • Main level bedrooms: 3
      Rooms
      • Room types: Living Room, Great Room
      Primary bedroom
      • Features: Walk-In Closet(s)
      • Level: Main
      Bedroom 2
      • Level: Main
      Bedroom 3
      • Level: Main
      Primary bathroom
      • Features: Double Vanity, Jetted Tub, Shower Only
      Dining room
      • Features: Separate Dining Room
      • Level: Main
      Family room
      • Level: Main
      Kitchen
      • Level: Main
      Heating
      • Electric, Central, ENERGY STAR Qualified Equipment
      Cooling
      • Electric, Ceiling Fan(s), ENERGY STAR Qualified Equipment
      Appliances
      • Included: Dishwasher, Dryer, Electric Range, Refrigerator, Washer, ENERGY STAR Qualified Appliances
      • Laundry: Main Level, Inside
      Features
      • Entrance Foyer, Ceiling Fan(s), Storage
      • Flooring: Tile, Vinyl, Laminate
      • Doors: Storm Door(s)
      • Windows: Double Pane Windows
      • Has basement: No
      • Number of fireplaces: 1
      • Fireplace features: Gas Log, Great Room
      Interior area
      • Total structure area: 1,809
      • Total interior livable area: 1,809 sqft

      Property

      Parking
      • Total spaces: 4
      • Parking features: Attached, Garage, Garage Door Opener
      • Has attached garage: Yes
      • Covered spaces: 2
      Features
      • Levels: One
      • Stories: 1
      • Patio & porch: Screened, Rear Porch, Front Porch
      • Exterior features: Storage
      • Has spa: Yes
      • Fencing: Partial
      • Has view: Yes
      • View description: None
      Lot
      • Size: 0.56 Acres
      • Features: Less than 1 acre
      Details
      • Additional structures: Storage
      • Parcel number: 25 03 07 2 000 027.019

      Construction

      Type & style
      • Home type: SingleFamily
      • Property subtype: Residential
      • Attached to another structure: Yes
      Materials
      • Brick, Vinyl Siding, Wood Siding
      • Foundation: Slab
      • Roof: Composition,Ridge Vent
      Condition
      • Resale
      • New construction: No
      • Year built: 1990

      Utilities & green energy

      • Electric: Alabama Power
      • Gas: Gas-Natural
      • Sewer: Septic Tank
      • Water: Public
      • Utilities for property: Natural Gas Connected, Cable Connected

      Community & HOA

      Community
      • Features: None
      • Security: Smoke Detector(s), Security Lights
      • Subdivision: Eastwood
      HOA
      • Has HOA: No
      Location
      • Region: Monroeville

      Financial & listing details

      • Price per square foot: $127/sqft
      • Tax assessed value: $151,160
      • Annual tax amount: $535
      • Price range: $230K - $230K
      • Date on market: 2/13/2026
      • Ownership: Whole/Full

        Estimated market value

        Not available

        Estimated sales range

        Not available

        Not available

        Price history

        DateEventPrice
        6/30/2026Pending sale$230,000$127/sqft
        Source: Baldwin Realtors #391805 Report a problem
        3/20/2026Price change$230,000-2.1%$127/sqft
        Source: Baldwin Realtors #391805 Report a problem
        3/6/2026Price change$235,000-2.1%$130/sqft
        Source: Baldwin Realtors #391805 Report a problem
        2/13/2026Listed for sale$240,000+23.1%$133/sqft
        Source: Baldwin Realtors #391805 Report a problem
        3/18/2024Sold$195,000-9.1%$108/sqft
        Source: Baldwin Realtors #348952 Report a problem
        2/16/2024Pending sale$214,500$119/sqft
        Source: Baldwin Realtors #348952 Report a problem
        11/21/2023Price change$214,500-4.6%$119/sqft
        Source: Baldwin Realtors #348952 Report a problem
        8/11/2023Price change$224,900-5.9%$124/sqft
        Source: Baldwin Realtors #348952 Report a problem
        7/19/2023Listed for sale$239,000+99.2%$132/sqft
        Source: Baldwin Realtors #348952 Report a problem
        6/21/2019Listing removed$119,999$66/sqft
        Source: Omni Agency #15037 Report a problem
        5/14/2019Listed for sale$119,999$66/sqft
        Source: Omni Agency #15037 Report a problem
        3/18/2019Listing removed$119,999$66/sqft
        Source: Omni Agency #15037 Report a problem
        2/13/2019Listed for sale$119,999+25.8%$66/sqft
        Source: Omni Agency #15037 Report a problem
        10/5/2001Sold$95,352$53/sqft
        Source: Agent Provided Report a problem

        Public tax history

        YearProperty taxesTax assessment
        2025$536 $15,120 +6.8%
        2024-- $14,160 +7.4%
        2023-- $13,180 +7%
        2022-- $12,320
        2021$421 +14%$12,320 +11.4%
        2020$369 -59.3%$11,060 0%
        2019$908 $11,062 -50%
        2018$908 $22,140 +0%
        2017$908 $22,130 +5.7%
        2016$908 +190.4%$20,940 -80.5%
        2015$313 $107,250
        2014$313 $107,250
        2013$313 -1.8%$107,250 -7.2%
        2011$318 $115,550
        2010$318 $115,550
        2009$318 $115,550

        Find assessor info on the county website

        Monthly payment

        Est. payment

        Payment breakdown

        Explore the cost of this home by adjusting the details. Changes won't be saved.
        All calculations are estimates and provided by Zillow, Inc. for informational purposes only. Actual amounts may vary.
        HOA fees may include property taxes on listings classified as Co-Ops. Contact the listing agent and/or owner for fee details.
        Mortgage interest rates are dependent on a number of factors, including credit score, down payment, and repayment length. Interest rate data provided by Zillow Group Marketplace, Inc. as of 1/1/1970 from various mortgage lenders with which we have lead or other similar arrangements; the Estimated Payment is an average of those rates.
        See how much you could borrow to make a competitive offer.

        Climate risks

        Neighborhood: 36460

        Getting around

        6 / 100
        Car-Dependent
        27 / 100
        Somewhat Bikeable

        Nearby schools

        GreatSchools rating

        A local agent can set up tours, give advice and negotiate with sellers.

        Browse local experts

        Similar homes

        Skip to the end of the carouselSkip to the beginning of the carousel