What a rare find! This meticulously maintained townhome has so much to offer to those who seek living a life of convenience as well as enjoy updated surroundings! This 3 bedroom, 2.5 bath with 1828 sq/ft has been completely remodeled, from fresh paint, new granite counter tops throughout, new stainless steel appliance, luxury vinyl plank flooring, new blinds, light fixtures, toilets, faucets and more! The courtyard entrance has all new landscaping, as well as stone pavers to enhance the aesthetic of the front entry. Upon entering, you will notice soaring ceilings, a large living room with an exposed brick electric fireplace as a focal point, as well as a half bath downstairs. The kitchen and dining adjoin and there is an abundance of natural light. Beautiful granite countertops with stainless steel sink, complete with window above the sink! There is room for a dining table as well as bar seating. Upstairs, you will find three bedrooms. The primary bedroom features a balcony as well as walk-in closet and a private bath. The other two bedrooms share a bath. NO CARPET! Solid oak staircase. French doors lead out to the gorgeous courtyard patio, complete with a privacy wall! This home has a beautiful back yard with mature trees and beautiful landscaping. It is so peaceful and inviting! You must see this townhome as soon as possible! The timbers also has access to a community pool, walking trail, clubhouse, tennis court and is also close to shopping, churches, restaurants as well as the interstate! Call your favorite realtor today!
Closed
Price Unknown
63 Sycamore Ln, Brandon, MS 39042
3beds
1,828sqft
Residential, Townhouse, Single Family Residence
Built in 1972
2,613 Square Feet Lot
$215,200 Zestimate®
$--/sqft
$2,108 Estimated rent
Home value
$215,200
$204,000 - $226,000
$2,108/mo
Zestimate® history
Owner options
List your home for rent
$2,108/mo
Rent Zestimate®
Find your next renter with Zillow Rental Manager. Plus, with online applications, you can quickly screen prospective tenants – for free.
$2,108/mo
Rent Zestimate®
Refinance and save
$196/mo
Est. payment
Refinancing to a lower rate could help reduce your monthly payments and save thousands over the life of the loan.
$196/mo
Est. payment
Explore your selling options
Work with a Zillow partner agent
Leverage their expertise and Zillow's premium Showcase listings to get your home seen by more buyers.
Get startedList with your own agent
Get your home in front of millions of buyers by listing it on Zillow.
Learn how to do itSell it yourself
Take full control of how buyers see your home on Zillow by listing For Sale by Owner (FSBO).
List your homeWhat's special
Zillow last checked:
Listing updated:
Listed by:
Jenny Winstead 601-906-1940,
Southern Homes Real Estate
Bought with:
Melissa Phillips, RA823
Phillips Appraisal & Realty
Source: MLS United,MLS#: 4074916
Facts & features
Interior
Bedrooms & bathrooms
- Bedrooms: 3
- Bathrooms: 3
- Full bathrooms: 2
- 1/2 bathrooms: 1
Heating
- Central, Fireplace(s)
Cooling
- Ceiling Fan(s), Central Air
Appliances
- Included: Dishwasher, Disposal, Electric Range, Electric Water Heater, Microwave
Features
- Has fireplace: Yes
- Fireplace features: Electric, Living Room
Interior area
- Total structure area: 1,828
- Total interior livable area: 1,828 sqft
Property
Parking
- Total spaces: 2
- Parking features: Attached, Garage Faces Front
- Attached garage spaces: 2
Features
- Levels: Two
- Stories: 2
- Exterior features: Rain Gutters, Uncovered Courtyard
Lot
- Size: 2,613 Square Feet
- Features: Cul-De-Sac
Details
- Parcel number: H09a000011 00380
Construction
Type & style
- Home type: Townhouse
- Architectural style: Traditional
- Property subtype: Residential, Townhouse, Single Family Residence
Materials
- Brick
- Foundation: Slab
- Roof: Asphalt,Shingle
Condition
- New construction: No
- Year built: 1972
Utilities & green energy
- Sewer: Public Sewer
- Water: Public
- Utilities for property: Electricity Connected, Sewer Connected, Water Connected
Community & HOA
Community
- Subdivision: Timbers Of Crossgates
HOA
- Has HOA: Yes
- Services included: Maintenance Grounds, Management, Pool Service
- HOA fee: $196 monthly
Location
- Region: Brandon
Financial & listing details
- Tax assessed value: $143,910
- Annual tax amount: $2,217
- Date on market: 3/28/2024
- Electric utility on property: Yes
Price history
| Date | Event | Price |
|---|---|---|
| 9/16/2026 | Listing removed | $220,000$120/sqft |
Source: MLS United #4132439 Report a problem | ||
| 8/6/2026 | Price change | $220,000-2.2%$120/sqft |
Source: MLS United #4132439 Report a problem | ||
| 7/8/2026 | Listed for sale | $225,000$123/sqft |
Source: MLS United #4132439 Report a problem | ||
| 6/30/2026 | Pending sale | $225,000$123/sqft |
Source: MLS United #4132439 Report a problem | ||
| 6/15/2026 | Price change | $225,000-2.2%$123/sqft |
Source: MLS United #4132439 Report a problem | ||
| 5/7/2026 | Listed for sale | $230,000$126/sqft |
Source: MLS United #4132439 Report a problem | ||
| 3/13/2026 | Pending sale | $230,000$126/sqft |
Source: MLS United #4132439 Report a problem | ||
| 2/4/2026 | Listed for sale | $230,000$126/sqft |
Source: MLS United #4132439 Report a problem | ||
| 2/2/2026 | Pending sale | $230,000$126/sqft |
Source: MLS United #4132439 Report a problem | ||
| 11/24/2025 | Listed for sale | $230,000+9.8%$126/sqft |
Source: MLS United #4132439 Report a problem | ||
| 6/27/2024 | Sold | -- |
Source: MLS United #4074916 Report a problem | ||
| 5/25/2024 | Pending sale | $209,500$115/sqft |
Source: MLS United #4074916 Report a problem | ||
| 5/18/2024 | Price change | $209,500-4.6%$115/sqft |
Source: MLS United #4074916 Report a problem | ||
| 4/29/2024 | Price change | $219,500-1.6%$120/sqft |
Source: MLS United #4074916 Report a problem | ||
| 3/28/2024 | Listed for sale | $223,000+87.6%$122/sqft |
Source: MLS United #4074916 Report a problem | ||
| 10/13/2008 | Listing removed | $118,900$65/sqft |
Source: NCI Report a problem | ||
| 7/28/2008 | Price change | $118,900+3.5%$65/sqft |
Source: NCI Report a problem | ||
| 6/28/2008 | Price change | $114,900-3.4%$63/sqft |
Source: Coldwell Banker** #192253 Report a problem | ||
| 6/20/2008 | Price change | $118,900-3.3%$65/sqft |
Source: Coldwell Banker** #192253 Report a problem | ||
| 5/15/2008 | Listed for sale | $122,900$67/sqft |
Source: Coldwell Banker** #192253 Report a problem | ||
Public tax history
| Year | Property taxes | Tax assessment |
|---|---|---|
| 2025 | $1,905 -32.4% | $21,587 |
| 2024 | $2,818 +27% | $21,587 +27% |
| 2023 | $2,218 +1.2% | $16,992 |
| 2022 | $2,192 | $16,992 |
| 2021 | $2,192 | $16,992 +11.3% |
| 2020 | $2,192 +10.6% | $15,266 |
| 2019 | $1,981 -1.5% | $15,266 |
| 2018 | $2,012 +1.5% | $15,266 |
| 2017 | $1,981 | $15,266 +3.2% |
| 2016 | $1,981 +10.9% | $14,786 |
| 2015 | $1,786 | $14,786 |
| 2014 | $1,786 +1.8% | $14,786 |
| 2013 | $1,755 +5.3% | $14,786 |
| 2012 | $1,666 +1.1% | $14,786 -2.2% |
| 2011 | $1,647 | $15,125 |
| 2010 | $1,647 | $15,125 |
| 2009 | $1,647 +107.8% | $15,125 +50% |
| 2008 | $793 +21.6% | $10,083 |
| 2007 | $652 +13.8% | -- |
| 2006 | $573 -0.9% | -- |
| 2005 | $578 -9.9% | -- |
| 2004 | $642 +2.1% | -- |
| 2003 | $628 +2.3% | -- |
| 2002 | $614 | -- |
| 2001 | -- | $8,141 -90% |
| 2000 | $581 | $81,410 |
Find assessor info on the county website
Neighborhood: 39042
Nearby homes
- $223,9003 bd3 ba1.8k sqft62 Sycamore Ln, Brandon, MS 39042Off Market
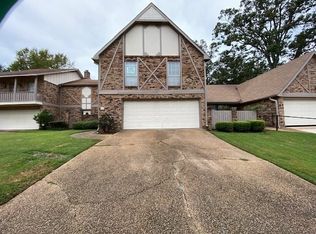
- $221,2003 bd3 ba1.4k sqft61 Sycamore Ln, Brandon, MS 39042Off Market
- $216,5003 bd2 ba1.5k sqft64 Sycamore Ln, Brandon, MS 39042Off Market
- $190,6002 bd4 ba1.4k sqft66 Sycamore Ln, Brandon, MS 39042Off Market
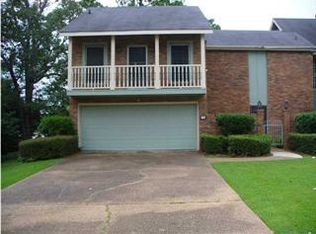
- $206,2002 bd2 ba1.4k sqft67 Sycamore Ln, Brandon, MS 39042Off Market
- $227,0003 bd2 ba1.5k sqft65 Sycamore Ln, Brandon, MS 39042Off Market
- $--3 bd3 ba1.8k sqft60 Sycamore Ln, Brandon, MS 39042Sold
- $246,8003 bd4 ba1.9k sqft68 Sycamore Ln, Brandon, MS 39042Off Market
Nearby schools
GreatSchools rating
- 10/10Rouse Elementary SchoolGrades: PK-1Distance: 0.7 mi
- 8/10Brandon Middle SchoolGrades: 6-8Distance: 2.7 mi
- 9/10Brandon High SchoolGrades: 9-12Distance: 4.3 mi
Schools provided by the listing agent
- Elementary: Brandon
- Middle: Brandon
- High: Brandon
Source: MLS United. This data may not be complete. We recommend contacting the local school district to confirm school assignments for this home.
- Mississippi
- Rankin County
- Brandon
- 39042
- 63 Sycamore Ln
