Skip main navigation
Closed
Street View
  • $600,000

    63 Sycamore Street, Ballston Lake, NY 12019

    4beds
    2,572sqft
    Single Family Residence, Residential
    Built in 2016
    6,534 Square Feet Lot
    $604,000 Zestimate®
    $233/sqft
    $3,336 Estimated rent

    Home value

    $604,000

    $556,000 - $658,000

    $3,336/mo

    Zestimate® history
    Loading
    Loading...

    Owner options

    List your home for rent

    $3,336/mo

    Rent Zestimate®

    Find your next renter with Zillow Rental Manager. Plus, with online applications, you can quickly screen prospective tenants – for free.

    Learn more

    $3,336/mo

    Rent Zestimate®

    Refinance and save

    $4,887/mo

    Est. payment

    Refinancing to a lower rate could help reduce your monthly payments and save thousands over the life of the loan.

    See today's rates

    $4,887/mo

    Est. payment

    Explore your selling options

    Work with a Zillow partner agent

    Leverage their expertise and Zillow's premium Showcase listings to get your home seen by more buyers.

    Get started

    List with your own agent

    Get your home in front of millions of buyers by listing it on Zillow.

    Learn how to do it

    Sell it yourself

    Take full control of how buyers see your home on Zillow by listing For Sale by Owner (FSBO).

    List your home

    What's special

    Beautifully landscaped backyardDesirable corner lotWalk-in closetGenerously sized ensuite bathSpacious primary suiteGenerous pantrySpacious kitchen
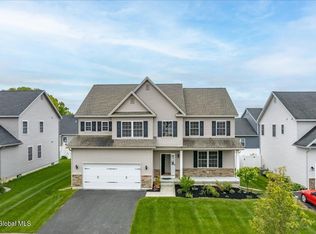
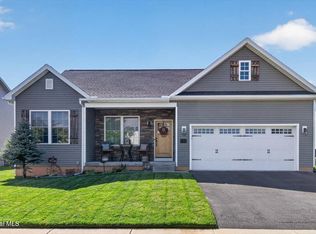
    Welcome to this beautifully maintained, one-owner 4-bedroom, 2.5 bath Colonial built in 2016 in Timber Creek Preserve. Situated on a desirable corner lot, this move-in ready home features hardwood floors throughout the main living areas and durable luxury vinyl plank flooring in all bedrooms, offering both style and easy maintenance. The spacious primary suite provides a relaxing retreat with a walk-in closet and a generously sized ensuite bath. The heart of the home is the spacious kitchen, complete with a generous pantry and an open first-floor layout that's ideal for both everyday living and entertaining. Step outside through the sliding glass door to enjoy the beautifully landscaped backyard, featuring a deck (2020) and fully fenced yard (2021), perfect for summer gatherings, pets, or play. The full unfinished basement offers endless potential with high ceilings, a grinder pump, and Bilco doors for convenient exterior access, making it perfectly prepared for future finishing and additional living space. Located in a sought-after HOA community, residents enjoy access to scenic walking trails, adding to the neighborhood's appeal. Conveniently located in the Shenendehowa Central School District, including Chango Elementary School, this home offers the perfect combination of comfort, community, and convenience.

    Zillow last checked:

    Listing updated:

    Listed by:

    Danielle Hoke 845-750-0367,

    Romeo Team Realty

    Bought with:

    Daniel Reilly, 10491211703

    Realty One Group Key

    Source: Global MLS,MLS#: 202620558MLS Logo

    Facts & features

    Interior

    Bedrooms & bathrooms
    • Bedrooms: 4
    • Bathrooms: 3
    • Full bathrooms: 2
    • 1/2 bathrooms: 1
    Bedroom
    • Level: Second
    Bedroom
    • Level: Second
    Bedroom
    • Level: Second
    Bedroom
    • Level: Second
    Half bathroom
    • Level: First
    Full bathroom
    • Level: Second
    Full bathroom
    • Level: Second
    Dining room
    • Level: First
    Kitchen
    • Level: First
    Laundry
    • Level: Second
    Living room
    • Level: First
    Office
    • Level: First
    Heating
    • Forced Air, Natural Gas
    Cooling
    • Central Air
    Appliances
    • Included: Dishwasher, Gas Water Heater, Microwave, Range, Range Hood, Refrigerator
    • Laundry: Laundry Room, Upper Level
    Features
    • Grinder Pump, High Speed Internet, Walk-In Closet(s)
    • Flooring: Other, Tile, Wood
    • Doors: ENERGY STAR Qualified Doors, Sliding Doors
    • Windows: Blinds, Double Pane Windows, ENERGY STAR Qualified Windows
    • Basement: Bilco Doors,Full,Interior Entry,Unfinished
    • Number of fireplaces: 1
    • Fireplace features: Family Room, Gas
    Interior area
    • Total structure area: 2,572
    • Total interior livable area: 2,572 sqft
    • Finished area above ground: 2,572
    • Finished area below ground: 0

    Property

    Parking
    • Total spaces: 3
    • Parking features: Paved, Attached, Driveway, Garage Door Opener
    • Attached garage spaces: 2
    • Has uncovered spaces: Yes
    Features
    • Patio & porch: Composite Deck, Deck
    • Fencing: Vinyl,Back Yard,Full,Gate
    Lot
    • Size: 6,534 Square Feet
    • Features: Level, Corner Lot, Landscaped
    Details
    • Parcel number: 412089 249.43225
    • Zoning description: Single Residence
    • Special conditions: Standard

    Construction

    Type & style
    • Home type: SingleFamily
    • Architectural style: Colonial
    • Property subtype: Single Family Residence, Residential
    Materials
    • Drywall, Vinyl Siding
    • Roof: Shingle,Asphalt
    Condition
    • New construction: No
    • Year built: 2016

    Utilities & green energy

    • Electric: Circuit Breakers
    • Sewer: Public Sewer
    • Water: Public
    • Utilities for property: Cable Available, Underground Utilities

    Community & HOA

    Community
    • Security: Smoke Detector(s), Security System, Carbon Monoxide Detector(s)
    • Subdivision: Timber Creek Preserve
    HOA
    • Has HOA: Yes
    • Amenities included: None
    • Services included: Maintenance Grounds, Snow Removal
    • HOA fee: $832 annually
    Location
    • Region: Ballston Lake

    Financial & listing details

    • Price per square foot: $233/sqft
    • Tax assessed value: $580,249
    • Annual tax amount: $9,371
    • Date on market: 6/26/2026

    Price history

    DateEventPrice
    8/27/2026Sold$600,000-1.6%$233/sqft
    Source: Global MLS #202620558 Report a problem
    7/15/2026Pending sale$610,000$237/sqft
    Source: Global MLS #202620558 Report a problem
    7/14/2026Price change$610,000-3.9%$237/sqft
    Source: Global MLS #202620558 Report a problem
    6/26/2026Listed for sale$635,000+73.8%$247/sqft
    Source: Global MLS #202620558 Report a problem
    4/25/2017Sold$365,365$142/sqft
    Source: Public Record Report a problem

    Public tax history

    YearProperty taxesTax assessment
    2025-- $368,400
    2024-- $368,400
    2023-- $368,400
    2022-- $368,400
    2021-- $368,400 +1%
    2020-- $364,600
    2019-- $364,600
    2018-- $364,600 +2096.4%
    2017$320 $16,600
    2016-- $16,600 +232%
    2015-- $5,000
    2014-- $5,000
    Find assessor info on the county website

    Neighborhood: 12019

    Nearby schools

    GreatSchools rating
    Schools provided by the listing agent
    • Elementary: Chango
    • High: Shenendehowa

    Source: Global MLS. This data may not be complete. We recommend contacting the local school district to confirm school assignments for this home.

    Sell for more on Zillow
    Get a Zillow Showcase℠ listing at no additional cost and you could sell for .
    $604,000
    2% more
    +$12,080
    With Zillow Showcase(estimated)

    $616,080

    Sell for more on Zillow
    Get a Zillow Showcase℠ listing at no additional cost and you could sell for .
    $604,000
    2% more
    +$12,080
    With Zillow Showcase(estimated)

    $616,080