EXCEPTIONALLY MAINTAINED 3-bdrm RANCH situated on a RARE OVERSIZED 14,000+ sq ft lot in one of Revere’s most desirable neighborhoods! Lovingly cared for home featuring hardwood floors on main level. Ceramic tile flooring throughout the large eat-in-kitchen, bath and EXPANSIVE FINISHED LOWER LEVEL complete with half-bath. Open-concept lower level ideal for entertaining, extended family or flexible use. Home security system. Central A/C main level. One car garage & ample off-street parking. Gorgeous ceramic tile hot tub, Huge 40' x 17' deck overlooking the incredibly large level lot. Pride of ownership throughout this gem!!! Wonderful opportunity for potential future expansion possibilities subject to buyer due diligence and City approvals. Two yr old oil tank; 10' x 16' Shed. Manicured low-maintenance exterior. Conveniently located near shopping, restaurants, major routes and Revere Beach. Don't miss it!
Pending
$799,999
63 Taft St, Revere, MA 02151
3beds
2,135sqft
Single Family Residence
Built in 1955
0.32 Acres Lot
$787,800 Zestimate®
$375/sqft
$-- HOA
What's special
Home security systemOne car garageAmple off-street parkingManicured low-maintenance exterior
- 115 days
- 85
- 0
Zillow last checked:
Listing updated:
Listed by:
Michelle Kelley 781-854-1717,
Michelle Kelley Realty, LLC 781-854-1717
Source: MLS PIN,MLS#: 73518448
Facts & features
Interior
Bedrooms & bathrooms
- Bedrooms: 3
- Bathrooms: 2
- Full bathrooms: 1
- 1/2 bathrooms: 1
Heating
- Electric Baseboard, Hot Water, Oil
Cooling
- Central Air
Appliances
- Included: Water Heater, Range, Dishwasher, Refrigerator, Washer
- Laundry: Electric Dryer Hookup, Washer Hookup
Features
- Sauna/Steam/Hot Tub
- Flooring: Tile, Hardwood
- Doors: Storm Door(s)
- Windows: Storm Window(s)
- Basement: Full,Finished,Walk-Out Access,Interior Entry,Sump Pump
- Has fireplace: No
Interior area
- Total structure area: 2,135
- Total interior livable area: 2,135 sqft
- Finished area above ground: 1,235
- Finished area below ground: 900
Video & virtual tour
Property
Parking
- Total spaces: 4
- Parking features: Attached, Paved Drive, Off Street, Tandem, Paved
- Attached garage spaces: 1
- Uncovered spaces: 3
Features
- Patio & porch: Deck - Wood
- Exterior features: Deck - Wood
- Fencing: Fenced/Enclosed
- Waterfront features: Ocean, 1 to 2 Mile To Beach, Beach Ownership(Public)
Lot
- Size: 0.32 Acres
- Features: Corner Lot, Level
Details
- Parcel number: M:15 B:217A L:2,1371839
- Zoning: RB
Construction
Type & style
- Home type: SingleFamily
- Architectural style: Ranch
- Property subtype: Single Family Residence
Materials
- Frame
- Foundation: Concrete Perimeter
- Roof: Shingle
Condition
- Year built: 1955
Utilities & green energy
- Sewer: Public Sewer
- Water: Public
- Utilities for property: for Electric Range, for Electric Dryer, Washer Hookup
Green energy
- Energy generation: Solar
Community & HOA
HOA
- Has HOA: No
Location
- Region: Revere
Financial & listing details
- Price per square foot: $375/sqft
- Tax assessed value: $680,600
- Annual tax amount: $6,173
- Date on market: 5/25/2026
- Exclusions: Personal Property; Kitchen Wall Phone.
- Road surface type: Paved
Estimated market value
$787,800
$748,000 - $827,000
$4,013/mo
Price history
| Date | Event | Price |
|---|---|---|
| 7/23/2026 | Pending sale | $799,999$375/sqft |
Source: MLS PIN #73518448 Report a problem | ||
| 6/17/2026 | Price change | $799,999-5.8%$375/sqft |
Source: MLS PIN #73518448 Report a problem | ||
| 6/2/2026 | Price change | $849,000-3.4%$398/sqft |
Source: MLS PIN #73518448 Report a problem | ||
| 5/21/2026 | Pending sale | $879,000$412/sqft |
Source: MLS PIN #73518448 Report a problem | ||
| 5/13/2026 | Listed for sale | $879,000+198%$412/sqft |
Source: MLS PIN #73518448 Report a problem | ||
| 10/1/2001 | Sold | $295,000+126.9%$138/sqft |
Source: Public Record Report a problem | ||
| 1/19/1996 | Sold | $130,000$61/sqft |
Source: Public Record Report a problem | ||
Public tax history
| Year | Property taxes | Tax assessment |
|---|---|---|
| 2025 | $6,173 +2.5% | $680,600 +3% |
| 2024 | $6,022 +4.8% | $661,000 +9.4% |
| 2023 | $5,747 +0.8% | $604,300 +10.2% |
| 2022 | $5,701 +6.8% | $548,200 +13.5% |
| 2021 | $5,340 +0% | $482,800 |
| 2020 | $5,340 +0.8% | $482,800 +10.4% |
| 2019 | $5,298 +3.3% | $437,500 +10.5% |
| 2018 | $5,130 +14.2% | $395,800 +23.3% |
| 2017 | $4,491 +9.6% | $321,000 +13.1% |
| 2016 | $4,099 -2.4% | $283,700 |
| 2015 | $4,199 +4.3% | $283,700 +9.5% |
| 2014 | $4,027 -0.1% | $259,000 |
| 2013 | $4,030 +1.4% | $259,000 -1.8% |
| 2012 | $3,975 +6.7% | $263,800 +2.2% |
| 2011 | $3,727 +0.3% | $258,100 -7.2% |
| 2010 | $3,717 +3% | $278,000 -13.4% |
| 2009 | $3,607 +0.8% | $321,200 -9.1% |
| 2008 | $3,580 | $353,400 |
| 2007 | $3,580 +4.3% | $353,400 +4.3% |
| 2006 | $3,432 +8.5% | $338,800 +8.5% |
| 2005 | $3,164 +3.7% | $312,300 +44.8% |
| 2004 | $3,052 +4.2% | $215,700 |
| 2003 | $2,929 +5.4% | $215,700 |
| 2002 | $2,780 -3.6% | $215,700 +28.1% |
| 2000 | $2,883 | $168,400 |
Find assessor info on the county website
Monthly payment
Est. payment
Payment breakdown
Explore the cost of this home by adjusting the details. Changes won't be saved.Climate risks
Neighborhood: 02151
Similar homes
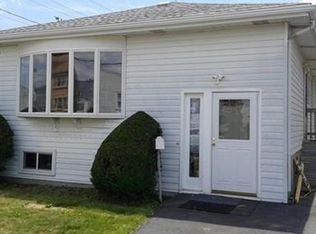
- $829,0003 bd5 ba3.1k sqft11 Lowe Street Pl, Revere, MA 02151For Sale
 MLS ID #73558792, Joseph Young, Century 21 Seaport. MLS PIN
 - $898,9003 bd2 ba2.3k sqft72 True St, Revere, MA 02151For Sale
 MLS ID #73570303, Gloria Royal, StartPoint Realty. MLS PIN
 - $899,0004 bd3 ba2.3k sqft175 Rumney Rd, Revere, MA 02151For Sale
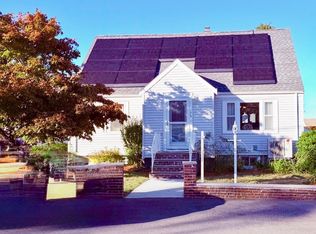 MLS ID #73572019, Lisa Licata-Schepici, Coldwell Banker Realty - Lynnfield. MLS PIN
 - $850,0005 bd2 ba2.9k sqft44 Rand St, Revere, MA 02151For Sale
 MLS ID #73578334, Juan Jaramillo, Century 21 Mario Real Estate. MLS PIN
