Skip main navigation
Closed
  • $535,000

    63 Tanglewood Dr W, Orchard Park, NY 14127

    4beds
    2,350sqft
    Single Family Residence
    Built in 1971
    0.46 Acres Lot
    $587,600 Zestimate®
    $228/sqft
    $4,010 Estimated rent

    Home value

    $587,600

    $558,000 - $617,000

    $4,010/mo

    Zestimate® history
    Loading
    Loading...

    Owner options

    List your home for rent

    $4,010/mo

    Rent Zestimate®

    Find your next renter with Zillow Rental Manager. Plus, with online applications, you can quickly screen prospective tenants – for free.

    Learn more

    $4,010/mo

    Rent Zestimate®

    Refinance and save

    $3,708/mo

    Est. payment

    Refinancing to a lower rate could help reduce your monthly payments and save thousands over the life of the loan.

    See today's rates

    $3,708/mo

    Est. payment

    Explore your selling options

    Work with a Zillow partner agent

    Leverage their expertise and Zillow's premium Showcase listings to get your home seen by more buyers.

    Get started

    List with your own agent

    Get your home in front of millions of buyers by listing it on Zillow.

    Learn how to do it

    Sell it yourself

    Take full control of how buyers see your home on Zillow by listing For Sale by Owner (FSBO).

    List your home

    What's special

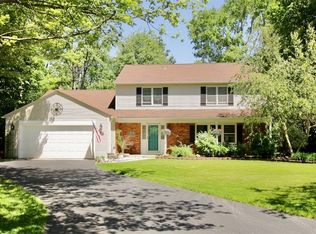
    Gorgeous 4-bedroom 2.5 bath home in the desirable park-like setting of Eagle Heights. This home features an inviting entry way with large living spaces on the main floor inclusive of an updated eat in kitchen, dining room, mud room and first floor laundry. The main living space is open to a beautiful sitting room / bonus space with wood burning fireplace (w/ gas start), built-ins and picture window to a private large, wooded backyard. Sizable concrete patio (18'x36' 09/2018) in backyard great for entertaining. Stunning primary bath renovated in 08/2019. Additional updates to note: Radon Mitigation (07/2016), Culvert Pipe by Rd (07/2017), Wall Removal in living room spaces (03/2017), Mudroom Cubbies (08/2018), All New Windows/Doors (03/2018), Kitchen Renovation (08/2019), Tankless Hot Water and Humidifier (05/2022), House Exterior Painted (08/2023), Updated Electrical (2019). All appliances included. Swing set and electrifier for pet fence are negotiable. Close to Pawtucket Playground and Eagle Ridge Recreation with NO HOA! Showings begin on 8/22 at 9am. Offers, if any, will be due by 4pm on 8/25.

    Zillow last checked:

    Listing updated:

    Listed by:

    Amanda Przyklek 716-472-1153,

    Howard Hanna WNY Inc.

    Bought with:

    Amanda Przyklek, 10401300126

    Howard Hanna WNY Inc.

    Source: NYSAMLSs,MLS#: B1559397MLS LogoOriginating MLS: Buffalo

    Facts & features

    Interior

    Bedrooms & bathrooms
    • Bedrooms: 4
    • Bathrooms: 3
    • Full bathrooms: 2
    • 1/2 bathrooms: 1
    • Main level bathrooms: 1
    Bedroom 1
    • Level: Second
    • Dimensions: 17.00 x 11.00
    Bedroom 2
    • Level: Second
    • Dimensions: 14.00 x 12.00
    Bedroom 3
    • Level: Second
    • Dimensions: 14.00 x 10.00
    Bedroom 4
    • Level: Second
    • Dimensions: 15.00 x 12.00
    Dining room
    • Level: First
    • Dimensions: 13.00 x 11.00
    Great room
    • Level: First
    • Dimensions: 18.00 x 15.00
    Kitchen
    • Level: First
    • Dimensions: 14.00 x 12.00
    Living room
    • Level: First
    • Dimensions: 16.00 x 12.00
    Other
    • Level: First
    • Dimensions: 13.00 x 7.00
    Other
    • Level: First
    • Dimensions: 12.00 x 9.00
    Heating
    • Gas, Forced Air
    Cooling
    • Central Air
    Appliances
    • Included: Dryer, Disposal, Gas Oven, Gas Range, Gas Water Heater, Microwave, Refrigerator, Washer
    • Laundry: Main Level
    Features
    • Breakfast Bar, Separate/Formal Dining Room, Entrance Foyer, Eat-in Kitchen, Separate/Formal Living Room, Great Room, Quartz Counters, Sliding Glass Door(s), Window Treatments, Bath in Primary Bedroom
    • Flooring: Carpet, Hardwood, Tile, Varies
    • Doors: Sliding Doors
    • Windows: Drapes
    • Basement: Full,Sump Pump
    • Number of fireplaces: 1
    Interior area
    • Total structure area: 2,350
    • Total interior livable area: 2,350 sqft

    Property

    Parking
    • Total spaces: 2.5
    • Parking features: Attached, Garage, Garage Door Opener
    • Attached garage spaces: 2.5
    Features
    • Levels: Two
    • Stories: 2
    • Patio & porch: Open, Porch
    • Exterior features: Blacktop Driveway
    Lot
    • Size: 0.46 Acres
    • Dimensions: 100 x 200
    • Features: Rectangular, Rectangular Lot, Residential Lot
    Details
    • Parcel number: 1460891732000004013000
    • Special conditions: Standard

    Construction

    Type & style
    • Home type: SingleFamily
    • Architectural style: Colonial
    • Property subtype: Single Family Residence
    Materials
    • Brick, Wood Siding
    • Foundation: Poured
    • Roof: Asphalt
    Condition
    • Resale
    • Year built: 1971

    Utilities & green energy

    • Sewer: Connected
    • Water: Connected, Public
    • Utilities for property: High Speed Internet Available, Sewer Connected, Water Connected

    Community & HOA

    Community
    • Security: Radon Mitigation System
    • Subdivision: Eagle Heights Pt 04
    Location
    • Region: Orchard Park

    Financial & listing details

    • Price per square foot: $228/sqft
    • Tax assessed value: $132,150
    • Annual tax amount: $8,640
    • Date on market: 8/19/2024
    • Cumulative days on market: 7 days
    • Listing terms: Cash,Conventional,FHA

    Price history

    DateEventPrice
    11/15/2024Sold$535,000+12.6%$228/sqft
    Source: NYSAMLSs #B1559397 Report a problem
    8/27/2024Pending sale$475,000$202/sqft
    Source: NYSAMLSs #B1559397 Report a problem
    8/19/2024Listed for sale$475,000+63.8%$202/sqft
    Source: NYSAMLSs #B1559397 Report a problem
    8/5/2016Sold$290,000+0%$123/sqft
    Source: NYSAMLSs #B500897 Report a problem
    6/15/2016Pending sale$289,900$123/sqft
    Source: RealtyUSA #B500897 Report a problem
    6/13/2016Price change$289,900+3.6%$123/sqft
    Source: RealtyUSA #B500897 Report a problem
    5/31/2016Listed for sale$279,900+47.8%$119/sqft
    Source: REALTY USA WNY INC #B500897 Report a problem
    3/8/2013Sold$189,400$81/sqft
    Source: Public Record Report a problem

    Public tax history

    YearProperty taxesTax assessment
    2025-- $132,150
    2024-- $132,150
    2023-- $132,150
    2022-- $132,150
    2021-- $132,150
    2020-- $132,150
    2019-- $132,150
    2018-- $132,150
    2017$6,678 +129.4%$132,150 +3.6%
    2016$2,912 $127,600
    2015-- $127,600
    2014-- $127,600
    2013-- $127,600 -22.7%
    2012-- $165,000
    2011-- $165,000
    2010-- $165,000
    2009-- $165,000
    2008-- $165,000
    2007-- $165,000
    2006-- $165,000
    2005-- $165,000
    2004-- $165,000 -16.2%
    2003-- $196,800
    2002-- $196,800
    2001-- $196,800
    2000-- $196,800
    Find assessor info on the county website

    Neighborhood: 14127

    Nearby schools

    GreatSchools rating
    Schools provided by the listing agent
    • Elementary: Ellicott Road Elementary
    • Middle: Orchard Park Middle
    • High: Orchard Park High
    • District: Orchard Park

    Source: NYSAMLSs. This data may not be complete. We recommend contacting the local school district to confirm school assignments for this home.

    Sell for more on Zillow
    Get a Zillow Showcase℠ listing at no additional cost and you could sell for .
    $587,600
    2% more
    +$11,752
    With Zillow Showcase(estimated)
    $599,352