Enjoy easy, low-maintenance living in this charming 2-bedroom, 1-bath home located in the desirable 55+ Charlotte Grove Mobile Court. Tucked away on a quiet dead-end street, this home offers a peaceful setting while remaining convenient to everyday amenities.
Inside, you'll find a bright eat-in kitchen, a comfortable living room, and two nicely sized bedrooms. The full bathroom features both a tub and a separate stand-up shower for added convenience. Relax with your morning coffee or unwind in the screened-in porch, providing additional space to enjoy the outdoors. Brand new AC system, new gas furnace, screens replaced in porch and New Laminate flooring in living room
The monthly lot rent of $875 includes water, sewer, trash removal, park maintenance, and property taxes, making for worry-free living with predictable monthly expenses.
Whether you're looking to downsize or enjoy a simpler lifestyle in a welcoming community, this home is an excellent opportunity. Schedule your private showing today!
For sale
$66,000
63 Tanglewood Road, Hopewell Junction, NY 12533
2beds
800sqft
Mobile Home, Residential
Built in 1988
-- sqft lot
$-- Zestimate®
$83/sqft
$-- HOA
What's special
Two nicely sized bedroomsNew gas furnaceBrand new ac systemBright eat-in kitchen
- 22 days |
- 1,974 |
- 70 |
Likely to sell faster than
Zillow last checked:
Listing updated:
Listed by:
RE/MAX Town & Country 845-765-6128,
Peter J. Quartironi 914-419-2826,
Howard Payson 203-240-7233,
RE/MAX Town & Country
Source: OneKey® MLS as distributed by MLS GRID,MLS#: 1024571
Facts & features
Interior
Bedrooms & bathrooms
- Bedrooms: 2
- Bathrooms: 1
- Full bathrooms: 1
Heating
- Ducts, Oil
Cooling
- None
Appliances
- Included: Other
- Laundry: Washer/Dryer Hookup
Features
- First Floor Bedroom, First Floor Full Bath, Ceiling Fan(s), Eat-in Kitchen, Soaking Tub
- Attic: None
- Has fireplace: No
Interior area
- Total structure area: 800
- Total interior livable area: 800 sqft
Property
Parking
- Parking features: Driveway
- Has uncovered spaces: Yes
Details
- Special conditions: None
Construction
Type & style
- Home type: MobileManufactured
- Architectural style: Other
- Property subtype: Mobile Home, Residential
Materials
- Other
- Foundation: Other
Condition
- Year built: 1988
Utilities & green energy
- Sewer: Shared Septic
- Water: Shared Well
- Utilities for property: Cable Available, Electricity Connected, Water Connected
Community & HOA
Community
- Senior community: Yes
HOA
- Has HOA: No
Location
- Region: Hopewell Junction
Financial & listing details
- Price per square foot: $83/sqft
- Date on market: 7/15/2026
- Cumulative days on market: 23 days
- Listing agreement: Exclusive Right To Sell
- Electric utility on property: Yes
- Body type: Single Wide

pquartironi remax
(914) 419-2826
By pressing Contact Agent, you agree that the real estate professional identified above may call/text you about your search, which may involve use of automated means and pre-recorded/artificial voices. You don't need to consent as a condition of buying any property, goods, or services. Message/data rates may apply. You also agree to our Terms of Use. Zillow does not endorse any real estate professionals. We may share information about your recent and future site activity with your agent to help them understand what you're looking for in a home.
Estimated market value
Not available
Estimated sales range
Not available
Not available
Price history
| Date | Event | Price |
|---|---|---|
| 7/15/2026 | Listed for sale | $66,000+88.6%$83/sqft |
Source:  OneKey® MLS as distributed by MLS GRID #1024571 Report a problem OneKey® MLS as distributed by MLS GRID #1024571 Report a problem | ||
| 6/14/2026 | Sold | $35,000-22.2%$44/sqft |
Source: OneKey® MLS as distributed by MLS GRID #943951 Report a problem | ||
| 6/13/2026 | Pending sale | $45,000$56/sqft |
Source: OneKey® MLS as distributed by MLS GRID #943951 Report a problem | ||
| 3/13/2026 | Price change | $45,000-8.2%$56/sqft |
Source: OneKey® MLS as distributed by MLS GRID #943951 Report a problem | ||
| 2/27/2026 | Price change | $49,000-18.3%$61/sqft |
Source: OneKey® MLS as distributed by MLS GRID #943951 Report a problem | ||
| 2/3/2026 | Price change | $60,000-7.7%$75/sqft |
Source: OneKey® MLS as distributed by MLS GRID #943951 Report a problem | ||
| 1/15/2026 | Price change | $65,000-7.1%$81/sqft |
Source: OneKey® MLS as distributed by MLS GRID #943951 Report a problem | ||
| 12/15/2025 | Listed for sale | $70,000$88/sqft |
Source: OneKey® MLS as distributed by MLS GRID #943951 Report a problem | ||
Public tax history
Tax history is unavailable.
Monthly payment
Climate risks
Neighborhood: 12533
Nearby schools
GreatSchools rating
- 6/10Gayhead SchoolGrades: K-6Distance: 1.4 mi
- 5/10Van Wyck Junior High SchoolGrades: 7-8Distance: 2.7 mi
- 8/10John Jay Senior High SchoolGrades: 9-12Distance: 1.9 mi
Schools provided by the listing agent
- Elementary: Gayhead
- Middle: Van Wyck Junior High School
- High: John Jay Senior High School
Source: OneKey® MLS as distributed by MLS GRID. This data may not be complete. We recommend contacting the local school district to confirm school assignments for this home.
- $219,0003 bd2 ba1.6k sqft52 Mapleview Dr, Hopewell Junction, NY 12533Off Market
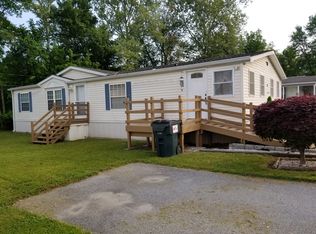
- $104,5002 bd1 ba840 sqft42 Mapleview Dr, Hopewell Junction, NY 12533Off Market
- $231,9003 bd2 ba1.6k sqft51 Mapleview Dr, Hopewell Junction, NY 12533Off Market
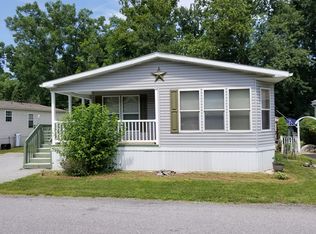
- $552,1003 bd1 ba1.6k sqft57 Dale Rd, Hopewell Junction, NY 12533Off Market
- $113,1002 bd2 ba840 sqft34 Mouart Ln, East Fishkill, NY 12533Off Market
- $---- sqft29 Mouart Ln, East Fishkill, NY 12533Off Market
- $925,0002 bd1 ba820 sqft55 Palen Rd, Hopewell junction, NY 12533Off Market
- $925,000-- bd-- ba500 sqft55 Palen Rd, Hopewell junction, NY 12533Off Market
Similar homes
- $62,9002 bd2 ba924 sqft42 MALLARD, Dover Plains, NY 12522For Sale
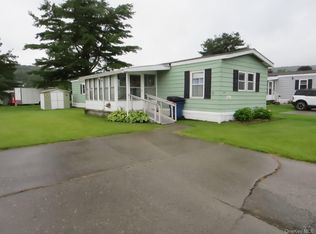
 MLS ID #1034195, Richard A. Rennia, Listing by: Richard A. Rennia. OneKey® MLS as distributed by MLS GRID
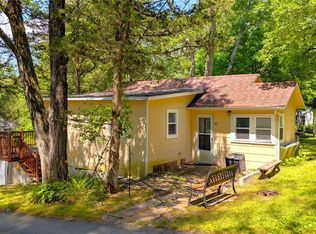
 - $70,0002 bd1 ba800 sqft191 SYLVAN LAKE Road #5, Hopewell Junction, NY 12533For Sale
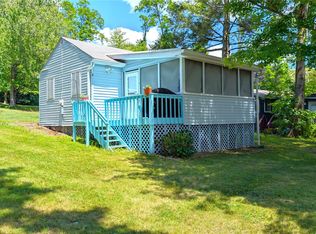 MLS ID #974978, Ryan C. Schwarz, Listing by: Houlihan Lawrence Inc.. OneKey® MLS as distributed by MLS GRID
 - $55,0003 bd1 ba750 sqft50 GLANHOPE Road #21, Hopewell Junction, NY 12533For Sale
 MLS ID #1021746, Ryan C. Schwarz, Listing by: Houlihan Lawrence Inc.. OneKey® MLS as distributed by MLS GRID
 - $79,9992 bd2 ba1k sqft7 Brodie Road #27 & 28, Hopewell Junction, NY 12533For Sale
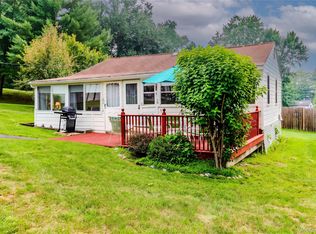 MLS ID #1025338, Kim A. Conklin, Listing by: KW MidHudson. OneKey® MLS as distributed by MLS GRID
 - $75,0002 bd1 ba624 sqft2699 New York 22 #6, Patterson, NY 12563Active
 MLS ID #20264376, Catherine Winslow, Listing by: Houlihan Lawrence, Inc.. HVCRMLS
 - $68,5001 bd1 ba800 sqft191 SYLVAN LAKE Road #16, Hopewell Junction, NY 12533For SaleMLS ID #859822, Ryan C. Schwarz, Listing by: Houlihan Lawrence Inc.. OneKey® MLS as distributed by MLS GRID
- $74,9992 bd1 ba800 sqft191 SYLVAN LAKE Road #1, Hopewell Junction, NY 12533For SaleMLS ID #876734, Ryan C. Schwarz, Listing by: Houlihan Lawrence Inc.. OneKey® MLS as distributed by MLS GRID
- $80,0002 bd1 ba500 sqft71 MILLER Road #5, Hopewell Junction, NY 12533For SaleMLS ID #H6331056, Ryan C. Schwarz, Listing by: Houlihan Lawrence Inc.. OneKey® MLS as distributed by MLS GRID
- $80,0002 bd1 ba500 sqft71 MILLER Road #6, Hopewell Junction, NY 12533For SaleMLS ID #H6331057, Ryan C. Schwarz, Listing by: Houlihan Lawrence Inc.. OneKey® MLS as distributed by MLS GRID
- $94,0002 bd1 ba924 sqft165 Lattintown Road #60, Marlboro, NY 12550For SaleMLS ID #1011692, Ivan Carvalho, Listing by: Exit Realty Connections. OneKey® MLS as distributed by MLS GRID
- $75,0002 bd1 ba692 sqft2699 Route 22, Patterson, NY 12563For Sale By Owner
- $65,0002 bd1 ba650 sqft327 Currycross Road, New Windsor, NY 12553For SaleMLS ID #1021783, Patricia L Tompkins, Listing by: Weichert Realtors. OneKey® MLS as distributed by MLS GRID
- $85,0003 bd2 ba900 sqft191 SYLVAN LAKE Road #28A, Hopewell Junction, NY 12533For SaleMLS ID #990658, Ryan C. Schwarz, Listing by: Houlihan Lawrence Inc.. OneKey® MLS as distributed by MLS GRID
- $75,0002 bd1 ba735 sqft3485 US 9, Cold Spring, NY 10516For SaleMLS ID #928789, Jeffrey D. Hanrahan, Listing by: Keller Williams Realty Group. OneKey® MLS as distributed by MLS GRID
- $84,9992 bd1 ba860 sqft191 SYLVAN LAKE Road #30, Hopewell Junction, NY 12533For SaleMLS ID #912779, Ryan C. Schwarz, Listing by: Houlihan Lawrence Inc.. OneKey® MLS as distributed by MLS GRID
- $95,0003 bd2 ba1.1k sqft57 Sheafe Rd, Poughkeepsie, NY 12601For SaleMLS ID #1011524, Pedro Garcia, Listing by: Curasi Realty, Inc.. OneKey® MLS as distributed by MLS GRID
- $47,5001 bd1 ba465 sqft7 Brodie Road #23, Hopewell Junction, NY 12533For SaleMLS ID #1011936, Kim A. Conklin, Listing by: KW MidHudson. OneKey® MLS as distributed by MLS GRID
- $73,0001 bd1 ba800 sqft3155 Lexington Avenue #14, Mohegan Lake, NY 10567For SaleMLS ID #906692, Ryan C. Schwarz, Listing by: Houlihan Lawrence Inc.. OneKey® MLS as distributed by MLS GRID
- $84,9002 bd1 ba784 sqft2898 Route 9W, Lot 15, New Windsor, NY 12553For SaleMLS ID #986238, Sandra Spector, Listing by: Howard Hanna Rand Realty. OneKey® MLS as distributed by MLS GRID
- $92,0002 bd1 ba980 sqft1040 Violet Ave Lot 6, Hyde Park, NY 12538For SaleMLS ID #1021118, Christopher Redahan, Listing by: Asset Property Realty Services. OneKey® MLS as distributed by MLS GRID
