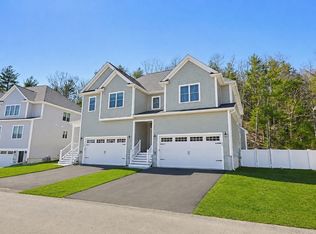
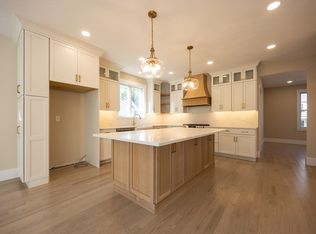
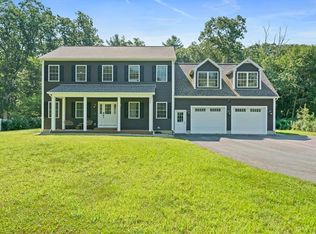
The Georgetown model home at Lakeland Hills is now available for a quick closing. Set in a wooded setting, this well-maintained home includes private, fenced-in backyard space with an oversized, private patio. The sun-filled open floor plan features 9’ ceilings on the main level, hardwood floors, and a spacious kitchen with a center island flowing into the dining and living areas, plus direct access to the exclusive use/fenced in yard—perfect for entertaining or relaxing. Upstairs offers three generous sized bedrooms (all w/ a walk-in closet), laundry room and an additional full bath. The primary suite features an oversized bath w/ Dual sinks, tiled shower and linen closet, and a generous sized closet. A two-car garage, professional landscaping, and turnkey condition complete this home, ideally located near the town center, restaurants, and public transportation. Don’t miss this rare opportunity, schedule a tour today.
For sale
$980,730
63 Thomas Mann Cir #36, Norfolk, MA 02056
3beds
2,325sqft
Condominium, Townhouse
Built in 2024
-- sqft lot
$-- Zestimate®
$422/sqft
$375/mo HOA
What's special
Tiled showerTwo-car garageHardwood floorsOversized private patioWooded settingPrivate fenced-in backyard spaceLinen closet
- 1 day |
- 52 |
- 0 |
Zillow last checked:
Listing updated:
Listed by:
Kulesza Mercuri Real Estate Team 617-645-8565,
RE/MAX Real Estate Center 508-668-4634
Source: MLS PIN,MLS#: 73568069
Facts & features
Interior
Bedrooms & bathrooms
- Bedrooms: 3
- Bathrooms: 3
- Full bathrooms: 2
- 1/2 bathrooms: 1
- Main level bathrooms: 1
Primary bedroom
- Features: Walk-In Closet(s), Flooring - Hardwood, Lighting - Overhead
- Level: Second
Bedroom 2
- Features: Walk-In Closet(s), Flooring - Wall to Wall Carpet, Lighting - Overhead
- Level: Second
Bedroom 3
- Features: Walk-In Closet(s), Flooring - Wall to Wall Carpet, Lighting - Overhead
- Level: Second
Primary bathroom
- Features: Yes
Bathroom 1
- Features: Bathroom - Half, Flooring - Stone/Ceramic Tile, Countertops - Stone/Granite/Solid
- Level: Main,First
Bathroom 2
- Features: Bathroom - Full, Bathroom - Double Vanity/Sink, Bathroom - With Shower Stall, Closet - Linen, Flooring - Stone/Ceramic Tile, Countertops - Stone/Granite/Solid
- Level: Second
Bathroom 3
- Features: Bathroom - Full, Bathroom - With Tub & Shower, Closet - Linen, Flooring - Stone/Ceramic Tile, Countertops - Stone/Granite/Solid
- Level: Second
Dining room
- Features: Flooring - Hardwood, Open Floorplan, Recessed Lighting
- Level: Main,First
Kitchen
- Features: Flooring - Hardwood, Pantry, Countertops - Stone/Granite/Solid, Kitchen Island, Exterior Access, Open Floorplan, Recessed Lighting, Slider, Stainless Steel Appliances, Gas Stove, Lighting - Pendant, Lighting - Overhead
- Level: Main,First
Living room
- Features: Flooring - Wood, Open Floorplan, Recessed Lighting, Lighting - Overhead
- Level: Main,First
Heating
- Forced Air
Cooling
- Central Air
Appliances
- Included: Range, Dishwasher, Microwave, Refrigerator, Range Hood, Plumbed For Ice Maker
- Laundry: Flooring - Stone/Ceramic Tile, Electric Dryer Hookup, Lighting - Overhead, Second Floor, In Unit, Washer Hookup
Features
- Flooring: Tile, Carpet, Hardwood
- Doors: Insulated Doors
- Windows: Insulated Windows, Screens
- Has basement: Yes
- Number of fireplaces: 1
- Fireplace features: Living Room
- Common walls with other units/homes: End Unit
Interior area
- Total structure area: 2,325
- Total interior livable area: 2,325 sqft
- Finished area above ground: 2,325
Video & virtual tour
Property
Parking
- Total spaces: 4
- Parking features: Attached, Garage Door Opener, Off Street, Guest, Paved
- Attached garage spaces: 2
- Uncovered spaces: 2
Features
- Patio & porch: Deck - Composite, Patio
- Exterior features: Deck - Composite, Patio, Fenced Yard, Screens, Rain Gutters, Sprinkler System
- Fencing: Fenced
Details
- Parcel number: 5256398
- Zoning: RES
Construction
Type & style
- Home type: Townhouse
- Property subtype: Condominium, Townhouse
- Attached to another structure: Yes
Materials
- Frame
- Roof: Shingle
Condition
- Year built: 2024
Details
- Warranty included: Yes
Utilities & green energy
- Electric: Circuit Breakers, 200+ Amp Service
- Sewer: Private Sewer
- Water: Public
- Utilities for property: for Gas Range, for Electric Dryer, Washer Hookup, Icemaker Connection
Green energy
- Energy efficient items: Thermostat
Community & HOA
Community
- Features: Public Transportation, Tennis Court(s), Park, Walk/Jog Trails, Highway Access, House of Worship, Public School, T-Station
HOA
- Services included: Sewer, Insurance, Maintenance Structure, Road Maintenance, Maintenance Grounds, Snow Removal
- HOA fee: $375 monthly
Location
- Region: Norfolk
Financial & listing details
- Price per square foot: $422/sqft
- Date on market: 8/26/2026
- Listing terms: Contract
- Exclusions: Washer & Dryer Excluded
Estimated market value
Not available
Estimated sales range
Not available
Not available
Price history
| Date | Event | Price |
|---|---|---|
| 8/25/2026 | Listed for sale | $980,730$422/sqft |
Source: MLS PIN #73568069 Report a problem | ||
Public tax history
Tax history is unavailable.
Monthly payment
Est. payment
Payment breakdown
Explore the cost of this home by adjusting the details. Changes won't be saved.Climate risks
Neighborhood: 02056
Nearby schools
GreatSchools rating
- 8/10Freeman-Kennedy SchoolGrades: 3-6Distance: 1.3 mi
- 6/10King Philip Middle SchoolGrades: 7-8Distance: 3.1 mi
- 7/10King Philip Regional High SchoolGrades: 9-12Distance: 4.8 mi
Schools provided by the listing agent
- Elementary: H.Olive Day/Fk
- Middle: King Philip Ms
- High: King Philip Reg
Source: MLS PIN. This data may not be complete. We recommend contacting the local school district to confirm school assignments for this home.
- $839,0003 bd3 ba2.2k sqft57 Thomas Mann Cir LOT 33, Norfolk, MA 02056Sold
- $930,0003 bd3 ba2.7k sqft56 Thomas Mann Cir LOT 43, Norfolk, MA 02056Sold
- $906,9303 bd3 ba2.7k sqft55 Thomas Mann Cir UNIT 32, Norfolk, MA 02056Sold

- $919,0003 bd3 ba2.8k sqft53 Thomas Mann Cir UNIT 31, Norfolk, MA 02056Sold
- $188,800-- bd-- ba-- sqft65 Thomas Mann Cir, Norfolk, MA 02056Off Market
- $1,278,5934 bd3 ba3.1k sqft65 Thomas Mann Cir LOT 13, Norfolk, MA 02056Sold
- $869,5653 bd3 ba2.8k sqft54 Thomas Mann Cir LOT 42, Norfolk, MA 02056Sold
- $923,5603 bd3 ba2.8k sqft49 Thomas Mann Cir #29, Norfolk, MA 02056Sold
A local agent can set up tours, give advice and negotiate with sellers.
Similar homes
- $956,2303 bd3 ba2.3k sqftLakeland Hills, Norfolk, MA 02056New Construction
 MLS PIN
 - $854,0003 bd3 ba2.2k sqftLakeland Hills, Norfolk, MA 02056For SaleMLS ID #73512315, Kulesza Mercuri Real Estate Team, RE/MAX Real Estate Center. MLS PIN
- $998,0003 bd4 ba2.8k sqft305 Main St, Norfolk, MA 02056For Sale
 MLS ID #73552530, Margaret Cimetta, Keller Williams Realty Signature Properties. MLS PIN
 - $1,289,9004 bd3 ba2.7k sqft13-13 Stop River Rd, Norfolk, MA 02056For Sale
 MLS ID #73560326, Eric Buliung, LAER Realty Partners. MLS PIN
 - $729,0003 bd3 ba1.8k sqftLakeland Farms, Norfolk, MA 02056For SaleMLS ID #73523477, KiranKumar Gundavarapu, Key Prime Realty LLC. MLS PIN
- $949,9993 bd4 ba2.8k sqft35 Poquanticut Ave #35, North Easton, MA 02356For SaleMLS ID #73568948, Sharon McMahon, William Raveis R.E. & Home Services. MLS PIN
- $949,9993 bd4 ba2.8k sqft37 Poquanticut Ave #37, North Easton, MA 02356For SaleMLS ID #73568947, Sharon McMahon, William Raveis R.E. & Home Services. MLS PIN
- $1,099,9004 bd3 ba2.6k sqft9 Waites Xing, Norfolk, MA 02056New ConstructionMLS ID #73490029, Brett Speranzella, Streamline Communities - Norfolk. MLS PIN
- $899,9003 bd3 ba3k sqft35 Milford St, Medway, MA 02053For SaleMLS ID #73562881, Joshua Shalin, ERA Key Realty Services-Bay State Group. MLS PIN
- $729,9004 bd3 ba2.2k sqft90 Greene St, Hopedale, MA 01747For SaleMLS ID #73568130, Sara Pellegrini, Afonso Real Estate. MLS PIN
- $989,9002 bd3 ba2.1k sqftWeber Farm, Wrentham, MA 02093New ConstructionMLS ID #73567831, Jeffrey Germagian, ERA Key Realty Services-Bay State Group. MLS PIN
- $1,299,9004 bd3 ba2.5k sqft129 Dover Rd, Westwood, MA 02090For SaleMLS ID #73568049, Theresa M. David, Gibson Sotheby's International Realty. MLS PIN
- $1,150,0004 bd3 ba3k sqft4 Clarendon Cir, Holbrook, MA 02343For SaleMLS ID #73567851, Peter Hughes, Todd A. Sandler REALTORS®. MLS PIN
- $925,0004 bd3 ba2.7k sqft19 Country Ln, Sharon, MA 02067For SaleMLS ID #73538043, David Gordon, Coldwell Banker Realty - Newton. MLS PIN
- $950,0003 bd3 ba1.8k sqft53 Louis St, Holliston, MA 01746For SaleMLS ID #73540173, Marianna Da Silva, Media Realty Group Inc.. MLS PIN
- $850,0003 bd4 ba2.6k sqft615 Norfolk St, Holliston, MA 01746For SaleMLS ID #73517201, Graham Pettengill, ERA Key Realty Services- Fram. MLS PIN
- $1,379,0004 bd4 ba2.7k sqftOlde Village Square, Medfield, MA 02052For SaleMLS ID #73557263, Katherine Murray, Coldwell Banker Realty - Westwood. MLS PIN
- $799,0003 bd2 ba1.7k sqft545 Washington St, Braintree, MA 02184For SaleMLS ID #73567793, Anh Nguyen, Serhant. MLS PIN
- $1,075,0003 bd3 ba2.5k sqftMeadows Edge, Sherborn, MA 01770For SaleMLS ID #73538838, Team Coyle, Compass. MLS PIN
- $875,0002 bd3 ba2.4k sqftThe Fields At Sherborn, Sherborn, MA 01770For SaleMLS ID #73541815, Maryann Clancy, Berkshire Hathaway HomeServices Commonwealth Real Estate. MLS PIN
