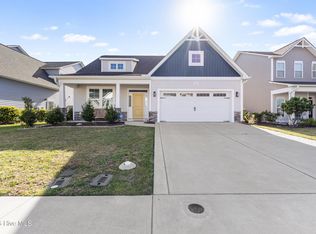
Welcome to this beautifully upgraded, three-year-old home located in a wonderful community just minutes from Pender County schools. Thoughtfully enhanced beyond the builder's base model, this home offers exceptional space, style, and functionality.
Step inside to a soaring vaulted entryway and discover fresh paint throughout, including a dining room refresh and stylish accent walls in the guest bedroom and loft. The open-concept main living area features a wood staircase, wired surround sound, and a spacious layout perfect for everyday living and entertaining.
The kitchen is truly the heart of the home -- oversized and filled with storage -- complete with a large stainless steel farmhouse sink, new faucet and cabinet hardware, tile backsplash, walk-in pantry, butler's pantry, reverse osmosis water filtration system, dimmer-controlled recessed lighting, and updated light fixtures in both dining areas.
A rare and valuable upgrade, this floor plan includes a full bedroom and full bath on the main level -- ideal for guests or multigenerational living.
Upstairs, you'll find a generous loft space, convenient laundry room, and a massive primary suite featuring two walk-in closets, an expansive bedroom, and a tiled shower and tub in the ensuite bath. Ceiling fans have been added in the guest bedroom and office for comfort, and quality blinds are installed throughout the home.
Outdoor living is just as impressive. Enjoy a large backyard with a covered patio, privacy fence, granite rock fire pit, and thoughtfully designed landscaping including hydrangeas, roses, crape myrtles, and snowball bushes that will mature into a privacy hedge. An open planting area beneath the neighboring oak tree provides beautiful afternoon shade and endless possibilities for gardening or relaxing.
Additional features include a built-in Traexx pest control system within the walls, termite traps around the perimeter, WiFi wiring routed discreetly to a cabinet in the upstairs laundry room, new tile in the downstairs bath, and numerous lighting upgrades throughout.
With its extensive upgrades, flexible floor plan, and beautifully maintained condition, this home is move-in ready and designed to impress from the moment you arrive!
Sold for $505,000
Zillow last checked:
Listing updated:
Bought with:
Lauren Floeck, 311795
RE/MAX Executive
Source: Hive MLS,MLS#: 100557383 Originating MLS: Cape Fear Realtors MLS, Inc.
Originating MLS: Cape Fear Realtors MLS, Inc.Price history
| Date | Event | Price |
|---|---|---|
| 7/10/2026 | Sold | $505,000-1.9%$174/sqft |
Source:  Hive MLS #100557383 Report a problem Hive MLS #100557383 Report a problem | ||
| 5/10/2026 | Contingent | $515,000$177/sqft |
Source: Hive MLS #100557383 Report a problem | ||
| 3/19/2026 | Listed for sale | $515,000+15.7%$177/sqft |
Source: Hive MLS #100557383 Report a problem | ||
| 3/31/2023 | Sold | $445,000-2.1%$153/sqft |
Source: Public Record Report a problem | ||
| 1/26/2023 | Price change | $454,392+1.5%$156/sqft |
Source:  Dream Finders Homes Report a problem Dream Finders Homes Report a problem | ||
| 11/29/2022 | Listed for sale | $447,713$154/sqft |
Source: Dream Finders Homes Report a problem | ||
Get a cash offer in 3 minutes
Find out how much your home could sell for in as little as 3 minutes with a no-obligation cash offer.
Estimated market value
$511,800
