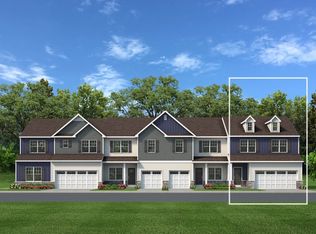
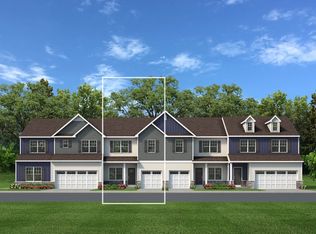
This 1st floor Owner's Suite Griffin plan is designed for comfortable and stylish living. Upon entering through the Foyer, you'll find a Powder Room just steps from the front door. Continue into a luxurious Kitchen that includes an island with overhang, pantry, and granite or quartz countertops with additional space for a kitchen table. The dramatic Great Room features a vaulted ceiling and sliding glass doors providing access to the outdoors with a 12x12 Trex Deck. Next, head into the Owner's Suite which also includes a vaulted ceiling and a spacious Owner's Bath with a double vanity, 3' x 5' shower, and walk-in closet. On the second floor of this home, you'll find a Game Room which provides additional living space for the family. Two additional Bedrooms, one with a walk-in closet, and a shared Hall Bath can also be found upstairs. An unfinished storage area and optional Study. This Home Includes an unfinished basement 9' high with a daylight view.
This property is not currently displayed as for sale or rent on Zillow. This may be different from what's on other websites or public sources.