Skip main navigation
Sold for $471,220
  • $471,220

    63 Timber Trl #34, Palmer Township, PA 18045

    3beds
    1,906sqft
    Townhouse
    Built in 2024
    3,615 Square Feet Lot
    $480,700 Zestimate®
    $247/sqft
    $3,003 Estimated rent

    Home value

    $480,700

    $457,000 - $505,000

    $3,003/mo

    Zestimate® history
    Loading
    Loading...

    Owner options

    List your home for rent

    $3,003/mo

    Rent Zestimate®

    Find your next renter with Zillow Rental Manager. Plus, with online applications, you can quickly screen prospective tenants – for free.

    Learn more

    $3,003/mo

    Rent Zestimate®

    Refinance and save

    $3,200/mo

    Est. payment

    Refinancing to a lower rate could help reduce your monthly payments and save thousands over the life of the loan.

    See today's rates

    $3,200/mo

    Est. payment

    Explore your selling options

    Work with a Zillow partner agent

    Leverage their expertise and Zillow's premium Showcase listings to get your home seen by more buyers.

    Get started

    List with your own agent

    Get your home in front of millions of buyers by listing it on Zillow.

    Learn how to do it

    Sell it yourself

    Take full control of how buyers see your home on Zillow by listing For Sale by Owner (FSBO).

    List your home

    What's special

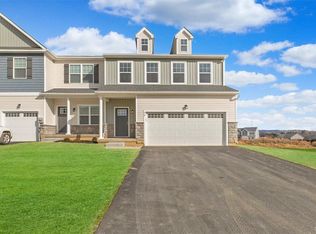
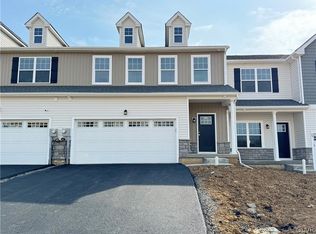
    The Griffin’s plan offers flexible living spaces that are perfect for multi-generational families or those who prefer extra privacy. On the first floor, there is a well-appointed Powder Room and open concept floor plan. The Kitchen flows into the Casual Dining area, featuring an island with an overhang, plenty of storage in the pantry, and beautiful granite or quartz countertops. The Great Room boasts a vaulted ceiling and sliding glass doors, inviting natural light and outdoor access. Retreat to the 1st-floor Owner's Suite, also with a vaulted ceiling and a luxurious Owner's Bath including a double vanity, 3' x 5' shower, and walk-in closet. A well-located Laundry Room and Mudroom can also be found on the main floor of this home near the 2-Car Garage. On the second floor, a Game Room provides extra living space for family gatherings. Two additional Bedrooms, one with a walk-in closet, and a shared Hall Bath are also located on this level.

    Zillow last checked:

    Listing updated:

    Listed by:

    Nicolise Barr 610-691-6615,

    Tuskes Realty,

    Michael C. Tuskes 610-691-6615,

    Tuskes Realty

    Bought with:

    Meg Leadbetter, RS354499

    IronValley RE of Lehigh Valley

    Source: GLVR,MLS#: 732885MLS LogoOriginating MLS: Lehigh Valley MLS

    Facts & features

    Interior

    Bedrooms & bathrooms
    • Bedrooms: 3
    • Bathrooms: 3
    • Full bathrooms: 2
    • 1/2 bathrooms: 1
    Heating
    • Electric, Forced Air
    Cooling
    • Zoned
    Appliances
    • Included: Dishwasher, Electric Water Heater, Disposal, Microwave
    • Laundry: Main Level
    Features
    • Dining Area, Game Room, Kitchen Island, Mud Room, Utility Room, Vaulted Ceiling(s), Walk-In Closet(s)
    • Flooring: Carpet, Luxury Vinyl, Luxury VinylPlank, Tile
    • Windows: Screens
    • Basement: Daylight
    Interior area
    • Total interior livable area: 1,906 sqft
    • Finished area above ground: 1,906
    • Finished area below ground: 0

    Property

    Parking
    • Total spaces: 2
    • Parking features: Built In, Garage
    • Garage spaces: 2
    Features
    • Stories: 2
    • Patio & porch: Covered, Deck, Porch
    • Exterior features: Deck, Porch
    • Has view: Yes
    • View description: Panoramic
    Lot
    • Size: 3,615 Square Feet
    • Features: Backs to Common Grounds
    Details
    • Parcel number: TBD
    • Zoning: Res
    • Special conditions: None

    Construction

    Type & style
    • Home type: Townhouse
    • Architectural style: Other
    • Property subtype: Townhouse
    Materials
    • Stone Veneer, Vinyl Siding, Wood Siding
    • Roof: Asphalt,Fiberglass
    Condition
    • New Construction
    • New construction: Yes
    • Year built: 2024

    Utilities & green energy

    • Electric: 200+ Amp Service, Circuit Breakers
    • Sewer: Public Sewer
    • Water: Public
    • Utilities for property: Cable Available

    Community & HOA

    Community
    • Features: Curbs, Sidewalks
    • Subdivision: Wolfs Run
    HOA
    • Has HOA: Yes
    • HOA fee: $120 monthly
    Location
    • Region: Palmer Township

    Financial & listing details

    • Price per square foot: $247/sqft
    • Date on market: 9/19/2025
    • Cumulative days on market: 2 days
    • Listing terms: Cash,Conventional,FHA,VA Loan
    • Ownership type: Fee Simple
    • Road surface type: Paved

    Price history

    DateEventPrice
    3/6/2024Sold$471,220$247/sqft
    Source: GLVR #732885 Report a problem
    2/12/2024Pending sale$471,220$247/sqft
    Source: GLVR #732885 Report a problem
    2/12/2024Listed for sale$471,220$247/sqft
    Source: GLVR #732885 Report a problem
    2/12/2024Listing removed$471,220$247/sqft
    Source: Tuskes Homes Report a problem
    2/2/2024Listed for sale$471,220+1.1%$247/sqft
    Source: Tuskes Homes Report a problem
    12/30/2023Listing removed--
    Source: GLVR #722651 Report a problem
    8/19/2023Listed for sale$466,220$245/sqft
    Source: GLVR #722651 Report a problem

    Public tax history

    Tax history is unavailable.

    Neighborhood: 18045

    Nearby schools

    GreatSchools rating
    Schools provided by the listing agent
    • District: Easton

    Source: GLVR. This data may not be complete. We recommend contacting the local school district to confirm school assignments for this home.

    Get a cash offer in 3 minutes
    Find out how much your home could sell for in as little as 3 minutes with a no-obligation cash offer.
    Estimated market value
    $480,700
    Get a cash offer in 3 minutes
    Find out how much your home could sell for in as little as 3 minutes with a no-obligation cash offer.
    Estimated market value
    $480,700