Skip main navigation
Sold for $930,000
  • $930,000

    63 Toppin Dr, Hilton Head Island, SC 29926

    3beds
    2,317sqft
    Single Family Residence
    Built in 2010
    0.8 Acres Lot
    $934,600 Zestimate®
    $401/sqft
    $4,103 Estimated rent

    Home value

    $934,600

    $860,000 - $1.02M

    $4,103/mo

    Zestimate® history
    Loading
    Loading...

    Owner options

    List your home for rent

    $4,103/mo

    Rent Zestimate®

    Find your next renter with Zillow Rental Manager. Plus, with online applications, you can quickly screen prospective tenants – for free.

    Learn more

    $4,103/mo

    Rent Zestimate®

    Refinance and save

    $5,308/mo

    Est. payment

    Refinancing to a lower rate could help reduce your monthly payments and save thousands over the life of the loan.

    See today's rates

    $5,308/mo

    Est. payment

    Explore your selling options

    Work with a Zillow partner agent

    Leverage their expertise and Zillow's premium Showcase listings to get your home seen by more buyers.

    Get started

    List with your own agent

    Get your home in front of millions of buyers by listing it on Zillow.

    Learn how to do it

    Sell it yourself

    Take full control of how buyers see your home on Zillow by listing For Sale by Owner (FSBO).

    List your home

    What's special

    Adjacent patioSpacious great roomQuality craftsmanshipGenerous dining areaWell-appointed kitchenScreened porchOpen layout
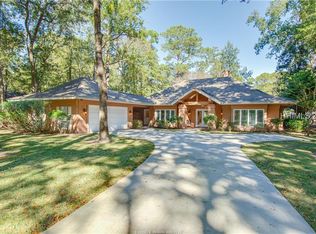
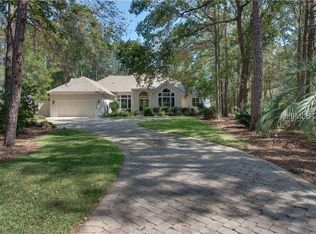
    This beautifully maintained, single-level Moss Creek home offers the open layout and effortless living today's buyers are searching for. Lightly lived in and thoughtfully designed, the residence was recognized as a 2010 Lighthouse Award winner, reflecting both quality craftsmanship and timeless appeal. Rich wood floors flow throughout the main living spaces, setting the stage for a warm and welcoming atmosphere. At the heart of the home, the spacious great room opens seamlessly to a well-appointed kitchen and generous dining area-ideal for both everyday living and entertaining. Large windows and doors invite natural light and connect the interior to the outdoors, where a screened porch and adjacent patio provide the perfect setting for relaxing, dining al fresco, or enjoying the golf views and surrounding natural beauty. The home features three bedrooms and two-and-a-half baths, along with a dedicated office that can easily serve as a den or media room. A separate laundry room includes a built-in sink and ample cabinetry, offering both functionality and convenient storage. The oversized garage is a standout feature, boasting extra-height doors and space for a workbench, bikes, recreational gear, and additional storage-perfect for the Lowcountry lifestyle. Above the home, a large attic presents exciting potential for future expansion, whether you envision additional living or bedroom space, or enhanced storage. Situated on approximately 0.8 acres, the property provides exceptional privacy while still offering room for growth, including the potential to extend the garage or add a pool. Surrounded by the natural beauty and amenities of Moss Creek, this home delivers a rare combination of comfort, flexibility, and long-term value-an exceptional opportunity in one of the area's most desirable communities.

    Zillow last checked:

    Listing updated:

    Listed by:

    Booher Yachini Team 843-341-5660,

    William Raveis - Carolina LLC

    Bought with:

    Colleen Sullivan

    Keller Williams Realty

    Source: REsides, Inc.,MLS#: 503484MLS Logo

    Facts & features

    Interior

    Bedrooms & bathrooms
    • Bedrooms: 3
    • Bathrooms: 3
    • Full bathrooms: 2
    • 1/2 bathrooms: 1
    Primary bedroom
    • Level: First
    Heating
    • Central, Electric, Heat Pump
    Cooling
    • Central Air, Electric, Heat Pump
    Appliances
    • Included: Dishwasher, Disposal, Microwave, Range, Refrigerator, Self Cleaning Oven, Wine Cooler
    Features
    • Attic, Bookcases, Built-in Features, Tray Ceiling(s), Ceiling Fan(s), Main Level Primary, Pull Down Attic Stairs, Smooth Ceilings, Cable TV, Unfinished Walls, Entrance Foyer, Eat-in Kitchen
    • Flooring: Carpet, Tile, Wood
    • Windows: Insulated Windows
    Interior area
    • Total interior livable area: 2,317 sqft

    Property

    Parking
    • Total spaces: 2
    • Parking features: Garage, Two Car Garage, Oversized
    • Garage spaces: 2
    Features
    • Stories: 1
    • Patio & porch: Patio, Porch, Screened
    • Exterior features: Enclosed Porch, Sprinkler/Irrigation, Paved Driveway, Patio
    • Pool features: Community
    • Has view: Yes
    • View description: Golf Course
    • Water view: Golf Course
    Lot
    • Size: 0.80 Acres
    • Features: 1/2 to 1 Acre Lot
    Details
    • Parcel number: R60003300A02660000
    • Special conditions: None

    Construction

    Type & style
    • Home type: SingleFamily
    • Architectural style: One Story
    • Property subtype: Single Family Residence
    Materials
    • Stucco
    • Roof: Asphalt
    Condition
    • Year built: 2010
    Details
    • Builder model: Other

    Utilities & green energy

    • Water: Public

    Community & neighborhood

    Security
    • Security features: Smoke Detector(s)
    Location
    • Region: Hilton Head Island
    • Subdivision: Moss Creek

    Other

    Other facts
    • Listing terms: Cash,Conventional

    Price history

    DateEventPrice
    2/27/2026Sold$930,000+0.5%$401/sqft
    Source: REsides, Inc. #503484 Report a problem
    2/3/2026Pending sale$925,000$399/sqft
    Source: REsides, Inc. #503484 Report a problem
    1/28/2026Listed for sale$925,000+789.4%$399/sqft
    Source: REsides, Inc. #503484 Report a problem
    10/23/2009Sold$104,000-35%$45/sqft
    Source: Public Record Report a problem
    7/5/2009Listing removed$160,000$69/sqft
    Source: Listhub #249756 Report a problem
    6/2/2009Price change$160,000-20%$69/sqft
    Source: Listhub #249756 Report a problem
    5/18/2009Price change$200,000-8.7%$86/sqft
    Source: Listhub #249756 Report a problem
    4/17/2009Price change$219,000-4.4%$95/sqft
    Source: Listhub #249756 Report a problem
    3/21/2009Listed for sale$229,000+12.3%$99/sqft
    Source: Listhub #249756 Report a problem
    11/3/2005Sold$204,000+85.5%$88/sqft
    Source: Public Record Report a problem
    4/21/2003Sold$110,000+41%$47/sqft
    Source: Public Record Report a problem
    2/6/2001Sold$78,000$34/sqft
    Source: Public Record Report a problem

    Public tax history

    YearProperty taxesTax assessment
    2024$2,258 0%$19,720
    2023$2,258 +10.7%$19,720 +15.1%
    2022$2,041 +1%$17,140
    2021$2,020 $17,140
    2020-- $17,140
    2019$1,958 +2.8%$17,140
    2018$1,904 +63.2%$17,140 +13.7%
    2017$1,167 $15,070
    2016$1,167 $15,070
    2015$1,167 $15,070
    2014$1,167 $15,070
    2013$1,167 $15,070
    2010$1,167 -7.7%--
    2009$1,264 +1.3%--
    2008$1,248 +23.2%$6,000
    2005$1,013 +3.9%$6,000
    2004$975 +82%$6,000 +150%
    2003$536 $2,400
    2001-- --

    Find assessor info on the county website

    Neighborhood: Blufton

    Nearby schools

    GreatSchools rating
    Get a cash offer in 3 minutes
    Find out how much your home could sell for in as little as 3 minutes with a no-obligation cash offer.
    Estimated market value
    $934,600
    Get a cash offer in 3 minutes
    Find out how much your home could sell for in as little as 3 minutes with a no-obligation cash offer.
    Estimated market value
    $934,600