An elegantly updated two-story residence in the prestigious gated community of Hawthorn Woods Country Club overlooking the renowned Arnold Palmer golf course. This 2,904 square foot home offers a refined blend of elegance, comfort, and modern sophistication. Step inside to a bright and inviting interior where natural light fills every room, accentuating the new luxury vinyl plank flooring throughout the main level and plush new carpeting in the family room. The updated kitchen and bathrooms showcase timeless design with contemporary finishes, creating the perfect balance of style and functionality. Featuring three spacious bedrooms, two and a half bathrooms, and a versatile main-floor office or flex space ideal for today's lifestyles. A full basement offers abundant storage and potential for future customization. Enjoy serene outdoor living on the new deck and in the charming three-season gazebo with panoramic views of the fifth hole of the Arnold Palmer course. This home also features a residential solar energy lease that can be transferred to the new owner or negotiable. Don't be intimidated by solar power. The owner states that these bring big savings on the electric bill. Most months the electric bill is zero, when previously it was approximately $300 per month. This is currently based on charging 2 electric cars from the EV charger in the garage. Recent updates include a new sump pump and ejector in 2025, a newer roof, water heater, furnace, central air and washer/dryer. The home is also equipped with CAT5 wiring and an EV charger in the attached two-car garage. Residents enjoy access to exclusive amenities including the championship golf course, swimming pool, tennis and paddle courts, and the brand-new pickleball facility, all within a secure and beautifully maintained community. This move-in ready home exemplifies luxury living in Hawthorn Woods Country Club.
Closed
$629,000
63 Tournament Dr S, Hawthorn Woods, IL 60047
3beds
2,904sqft
Single Family Residence
Built in 2006
0.3 Acres Lot
$659,100 Zestimate®
$217/sqft
$3,630 Estimated rent
Home value
$659,100
$593,000 - $732,000
$3,630/mo
Zestimate® history
Owner options
List your home for rent
$3,630/mo
Rent Zestimate®
Find your next renter with Zillow Rental Manager. Plus, with online applications, you can quickly screen prospective tenants – for free.
$3,630/mo
Rent Zestimate®
Refinance and save
$4,654/mo
Est. payment
Refinancing to a lower rate could help reduce your monthly payments and save thousands over the life of the loan.
$4,654/mo
Est. payment
Explore your selling options
Work with a Zillow partner agent
Leverage their expertise and Zillow's premium Showcase listings to get your home seen by more buyers.
Get startedList with your own agent
Get your home in front of millions of buyers by listing it on Zillow.
Learn how to do itSell it yourself
Take full control of how buyers see your home on Zillow by listing For Sale by Owner (FSBO).
List your homeWhat's special
Three spacious bedroomsCharming three-season gazeboVersatile main-floor officeAbundant storageUpdated kitchenFull basementNew deck
Zillow last checked:
Listing updated:
Listed by:
Helen Oliveri 847-967-0022,
Helen Oliveri Real Estate
Bought with:
Oliver Stone
S Hansen Realty Inc.
Source: MRED as distributed by MLS GRID,MLS#: 12505932
Facts & features
Interior
Bedrooms & bathrooms
- Bedrooms: 3
- Bathrooms: 3
- Full bathrooms: 2
- 1/2 bathrooms: 1
Rooms
- Room types: Foyer, Office, Walk In Closet
Primary bedroom
- Features: Flooring (Carpet), Window Treatments (Blinds), Bathroom (Full, Tub & Separate Shwr)
- Level: Second
- Area: 384 Square Feet
- Dimensions: 24X16
Bedroom 2
- Features: Flooring (Carpet)
- Level: Second
- Area: 156 Square Feet
- Dimensions: 13X12
Bedroom 3
- Features: Flooring (Carpet)
- Level: Second
- Area: 144 Square Feet
- Dimensions: 12X12
Dining room
- Features: Window Treatments (Shades)
- Level: Main
- Area: 192 Square Feet
- Dimensions: 16X12
Family room
- Features: Flooring (Carpet), Window Treatments (Blinds)
- Level: Main
- Area: 320 Square Feet
- Dimensions: 20X16
Foyer
- Level: Main
- Area: 154 Square Feet
- Dimensions: 14X11
Kitchen
- Features: Kitchen (Eating Area-Breakfast Bar, Eating Area-Table Space, Island, Pantry-Closet, Granite Counters, Updated Kitchen), Window Treatments (Blinds)
- Level: Main
- Area: 330 Square Feet
- Dimensions: 22X15
Laundry
- Features: Flooring (Vinyl)
- Level: Main
- Area: 42 Square Feet
- Dimensions: 7X6
Living room
- Features: Window Treatments (Curtains/Drapes)
- Level: Main
- Area: 240 Square Feet
- Dimensions: 20X12
Office
- Features: Window Treatments (Blinds)
- Level: Main
- Area: 176 Square Feet
- Dimensions: 16X11
Walk in closet
- Features: Flooring (Carpet)
- Level: Second
- Area: 70 Square Feet
- Dimensions: 10X7
Heating
- Natural Gas, Forced Air, Zoned
Cooling
- Central Air, Zoned
Appliances
- Included: Microwave, Dishwasher, Refrigerator, Washer, Dryer, Stainless Steel Appliance(s), Cooktop, Oven, Gas Cooktop, Gas Oven, Humidifier
- Laundry: Main Level, Gas Dryer Hookup, Electric Dryer Hookup, Sink
Features
- Cathedral Ceiling(s), Walk-In Closet(s), Open Floorplan, Granite Counters
- Flooring: Laminate
- Windows: Skylight(s), Drapes
- Basement: Unfinished,Full
- Number of fireplaces: 1
- Fireplace features: Gas Starter, Family Room
Interior area
- Total structure area: 0
- Total interior livable area: 2,904 sqft
Property
Parking
- Total spaces: 2
- Parking features: Asphalt, Garage Door Opener, Yes, Garage Owned, Attached, Garage
- Attached garage spaces: 2
- Has uncovered spaces: Yes
Accessibility
- Accessibility features: No Disability Access
Features
- Stories: 2
- Patio & porch: Deck
Lot
- Size: 0.3 Acres
- Features: On Golf Course, Landscaped
Details
- Additional structures: Gazebo
- Parcel number: 14042010080000
- Special conditions: None
- Other equipment: Water-Softener Rented, Sump Pump, Sprinkler-Lawn
Construction
Type & style
- Home type: SingleFamily
- Property subtype: Single Family Residence
Materials
- Brick
- Foundation: Concrete Perimeter
- Roof: Asphalt
Condition
- New construction: No
- Year built: 2006
Utilities & green energy
- Electric: Circuit Breakers, 200+ Amp Service
- Sewer: Community Sewer
- Water: Public
Green energy
- Energy efficient items: Water Heater
Community & HOA
Community
- Features: Clubhouse, Park, Pool, Tennis Court(s), Curbs, Gated, Sidewalks, Street Lights, Street Paved
- Subdivision: Hawthorn Woods Country Club
HOA
- Has HOA: Yes
- Services included: Clubhouse, Exercise Facilities, Pool, Exterior Maintenance, Lawn Care, Snow Removal, Other
- HOA fee: $632 monthly
Location
- Region: Hawthorn Woods
Financial & listing details
- Price per square foot: $217/sqft
- Tax assessed value: $534,524
- Annual tax amount: $13,763
- Date on market: 10/29/2025
- Listing terms: Conventional
- Ownership: Fee Simple w/ HO Assn.
Price history
| Date | Event | Price |
|---|---|---|
| 12/17/2025 | Sold | $629,000-3.1%$217/sqft |
Source:  MRED as distributed by MLS GRID #12505932 Report a problem MRED as distributed by MLS GRID #12505932 Report a problem | ||
| 11/24/2025 | Contingent | $649,000$223/sqft |
Source: MRED as distributed by MLS GRID #12505932 Report a problem | ||
| 10/29/2025 | Listed for sale | $649,000-3.9%$223/sqft |
Source: MRED as distributed by MLS GRID #12505932 Report a problem | ||
| 2/22/2025 | Listing removed | $675,000$232/sqft |
Source: MRED as distributed by MLS GRID #12206940 Report a problem | ||
| 11/26/2024 | Listed for sale | $675,000+80%$232/sqft |
Source: MRED as distributed by MLS GRID #12206940 Report a problem | ||
| 8/31/2012 | Sold | $375,000-3.8%$129/sqft |
Source: MRED as distributed by MLS GRID #08091463 Report a problem | ||
| 6/14/2012 | Price change | $389,900-2.5%$134/sqft |
Source: Realty Partners, LLC #08091463 Report a problem | ||
| 5/4/2012 | Price change | $399,900-4.6%$138/sqft |
Source: Realty Partners, LLC #08049728 Report a problem | ||
| 4/24/2012 | Listed for sale | $419,000-28.1%$144/sqft |
Source: Realty Partners, LLC #08049728 Report a problem | ||
| 8/31/2006 | Sold | $583,000$201/sqft |
Source: Public Record Report a problem | ||
Public tax history
| Year | Property taxes | Tax assessment |
|---|---|---|
| 2024 | $13,763 -0.5% | $186,013 +4.4% |
| 2023 | $13,825 +22.4% | $178,157 +2.8% |
| 2022 | $11,294 +3.8% | $173,372 +23.1% |
| 2021 | $10,876 +1.8% | $140,876 +2.6% |
| 2020 | $10,680 +1.6% | $137,266 +0.9% |
| 2019 | $10,516 +6.7% | $136,069 -0.3% |
| 2018 | $9,855 | $136,470 +1.2% |
| 2017 | $9,855 +2.8% | $134,825 +3.3% |
| 2016 | $9,583 -6.2% | $130,556 +5% |
| 2015 | $10,211 +0.8% | $124,351 -2.4% |
| 2014 | $10,132 +2% | $127,369 -0.2% |
| 2012 | $9,934 -8.2% | $127,637 -18.9% |
| 2011 | $10,816 -7% | $157,470 -12.1% |
| 2010 | $11,634 +4.5% | $179,182 -8.3% |
| 2009 | $11,137 -2.4% | $195,354 +3.3% |
| 2008 | $11,414 +241.1% | $189,123 +2.5% |
| 2006 | $3,346 +1991.2% | $184,600 |
| 2005 | $160 | -- |
Find assessor info on the county website
Neighborhood: 60047
Nearby homes
- $677,6004 bd3 ba3.1k sqft65 Tournament Dr S, Hawthorn Woods, IL 60047Off Market

- $787,7003 bd3 ba2.7k sqft61 Tournament Dr S, Hawthorn Woods, IL 60047Off Market
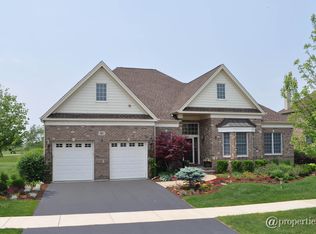
- $720,9005 bd4 ba3.3k sqft64 Tournament Dr S, Hawthorn Woods, IL 60047Off Market

- $751,0004 bd3 ba3k sqft62 Tournament Dr S, Hawthorn Woods, IL 60047Off Market

- $700,0003 bd4 ba3.1k sqft59 Tournament Dr S, Hawthorn Woods, IL 60047Sold
- $725,0004 bd4 ba3.4k sqft67 Tournament Dr S, Hawthorn Woods, IL 60047Sold
- $664,1004 bd3 ba2.8k sqft60 Tournament Dr S, Hawthorn Woods, IL 60047Off Market
- $678,5005 bd4 ba4k sqft66 S Tournament Dr, Hawthorn Woods, IL 60047Off Market
Nearby schools
GreatSchools rating
- 8/10Spencer Loomis Elementary SchoolGrades: K-5Distance: 1.5 mi
- 8/10Lake Zurich Middle - N CampusGrades: 6-8Distance: 1.5 mi
- 8/10Lake Zurich High SchoolGrades: 9-12Distance: 2.5 mi
Schools provided by the listing agent
- Elementary: Spencer Loomis Elementary School
- Middle: Lake Zurich Middle - N Campus
- High: Lake Zurich High School
- District: 95
Source: MRED as distributed by MLS GRID. This data may not be complete. We recommend contacting the local school district to confirm school assignments for this home.
Get a cash offer in 3 minutes
Find out how much your home could sell for in as little as 3 minutes with a no-obligation cash offer.
Estimated market value
$659,100
Get a cash offer in 3 minutes
Find out how much your home could sell for in as little as 3 minutes with a no-obligation cash offer.
Estimated market value
$659,100
- Illinois
- Lake County
- Hawthorn Woods
- 60047
- 63 Tournament Dr S
Nearby cities
Nearby zip codes
Other Hawthorn Woods Topics
