Skip main navigation
Sold for $708,000
  • $708,000

    63 Townsend Dr, Ringgold, GA 30736

    4beds
    5,148sqft
    Single Family Residence
    Built in 1980
    5.9 Acres Lot
    $831,800 Zestimate®
    $138/sqft
    $3,505 Estimated rent

    Home value

    $831,800

    $749,000 - $932,000

    $3,505/mo

    Zestimate® history
    Loading
    Loading...

    Owner options

    List your home for rent

    $3,505/mo

    Rent Zestimate®

    Find your next renter with Zillow Rental Manager. Plus, with online applications, you can quickly screen prospective tenants – for free.

    Learn more

    $3,505/mo

    Rent Zestimate®

    Refinance and save

    $4,172/mo

    Est. payment

    Refinancing to a lower rate could help reduce your monthly payments and save thousands over the life of the loan.

    See today's rates

    $4,172/mo

    Est. payment

    Explore your selling options

    Work with a Zillow partner agent

    Leverage their expertise and Zillow's premium Showcase listings to get your home seen by more buyers.

    Get started

    List with your own agent

    Get your home in front of millions of buyers by listing it on Zillow.

    Learn how to do it

    Sell it yourself

    Take full control of how buyers see your home on Zillow by listing For Sale by Owner (FSBO).

    List your home

    What's special

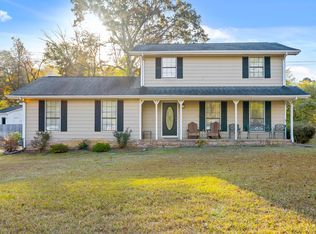
    RARE FIND IN CATOOSA COUNTY!! The owners have been in this home for a very long time and have put lots of LOVE into their Home. BUT they are downsizing and NOW is the time to build your DREAMS here. GATED Entrance and Lots of PRIVACY within the Brick Walls on 5.9 ACRES! Entering into the Large Foyer; Notice the Chandelier! Hardwood Floors; Separate Living Room; Separate Dining Room; OPEN FLOOR PLAN with a HUGE Den; Wood Burning Fireplace with a gas lighter! DREAM Kitchen with a Large Island; lots of Custom Cabinets; Gas Cook Top Stove and also an Electric Cook Top Stove; Double Ovens; Breakfast Area BUT WAIT a GIGANTIC PANTRY/MUD ROOM with Lots of Storage/Cabinets/Counter Tops; Enjoy your Morning Coffee or just R&R in the SUNROOM; Another Large Room that was used for an Office but could be that Specialty Room you are looking for to meet whatever you needs are. Have you always wanted a HUGE Laundry Room well you have one here with Lots of Cabinets, Granite Countertop and Sink! There is a Bedroom on the Main level with a Private Bath; ½ Bath and the MASTER SUITE IS LIKE NO OTHER - with 2 Walk-in Closets, 2 Bathrooms one with a Shower/Single Vanity and the other Bathroom has a Garden Tub and Large Vanity. UPSTAIRS has 2 BIG BIG Bedrooms and each has its own Full Bath. OR you could have one as a Bonus Room. There is so much STORAGE upstairs; Walk out Storage and you could finish out if you needed more sq ft and there is an Upstairs Deck. There is a DETATCHED Garage that has water, electricity, sink and hot water heater PLUS a loft area - again LOTS of STORAGE and a carport. There is also an A Frame with tall garage door that would fit a motor home/camper and Again Loft Storage Area. This is like no other HOMES/GARAGES/STORAGE! REMEMBER the 5.9 ACRES can provide you a PRIVATE RESORT! A MUST SEE

    Zillow last checked:

    Listing updated:

    Listed by:

    Vickie G Dycus 423-595-1251,

    RE/MAX Real Estate Center

    Bought with:

    Susan Bussey, 364815

    Coldwell Banker Pryor Realty

    Source: Greater Chattanooga Realtors,MLS#: 1383057

    Facts & features

    Interior

    Bedrooms & bathrooms
    • Bedrooms: 4
    • Bathrooms: 6
    • Full bathrooms: 5
    • 1/2 bathrooms: 1
    Primary bedroom
    • Level: First
    Bedroom
    • Level: First
    Bedroom
    • Level: Second
    Bedroom
    • Level: Second
    Bathroom
    • Description: Bathroom Half
    • Level: First
    Bathroom
    • Level: First
    Bathroom
    • Level: First
    Bathroom
    • Level: First
    Bathroom
    • Description: Full Bathroom
    • Level: Second
    Bathroom
    • Description: Full Bathroom
    • Level: Second
    Bonus room
    • Description: Special Room
    • Level: First
    Dining room
    • Level: First
    Great room
    • Level: First
    Laundry
    • Level: First
    Living room
    • Level: First
    Office
    • Level: First
    Other
    • Description: Foyer: Level: First
    Other
    • Description: Breakfast Room: Level: First
    Heating
    • Natural Gas
    Cooling
    • Central Air, Multi Units
    Appliances
    • Included: Disposal, Double Oven, Dishwasher, Electric Water Heater, Wall Oven
    • Laundry: Electric Dryer Hookup, Gas Dryer Hookup, Laundry Room, Washer Hookup
    Features
    • Central Vacuum, Double Vanity, Entrance Foyer, Eat-in Kitchen, Granite Counters, Pantry, Primary Downstairs, Soaking Tub, Walk-In Closet(s), Separate Shower, Tub/shower Combo, En Suite, Sitting Area, Breakfast Nook, Separate Dining Room
    • Flooring: Carpet, Hardwood, Tile
    • Windows: Insulated Windows, Wood Frames
    • Basement: Crawl Space
    • Number of fireplaces: 1
    • Fireplace features: Electric, Great Room
    Interior area
    • Total structure area: 5,148
    • Total interior livable area: 5,148 sqft

    Property

    Parking
    • Total spaces: 2
    • Parking features: Garage Door Opener
    • Attached garage spaces: 2
    • Has carport: Yes
    Features
    • Levels: Two
    • Patio & porch: Porch, Porch - Screened, Porch - Covered
    • Exterior features: Gas Grill
    • Fencing: Fenced
    • Has view: Yes
    • View description: Mountain(s), Other
    Lot
    • Size: 5.90 Acres
    • Features: Corner Lot, Level, Split Possible, Wooded
    Details
    • Additional structures: Outbuilding
    • Parcel number: 0022b010

    Construction

    Type & style
    • Home type: SingleFamily
    • Property subtype: Single Family Residence
    Materials
    • Brick
    • Foundation: Block
    • Roof: Shingle
    Condition
    • New construction: No
    • Year built: 1980

    Utilities & green energy

    • Sewer: Septic Tank
    • Water: Public
    • Utilities for property: Cable Available, Electricity Available, Phone Available, Sewer Available, Underground Utilities

    Community & neighborhood

    Security
    • Security features: Smoke Detector(s), Security System
    Location
    • Region: Ringgold
    • Subdivision: Townsend Ests

    Other

    Other facts
    • Listing terms: Cash,Conventional,Owner May Carry

    Price history

    DateEventPrice
    7/29/2024Sold$708,000-7.9%$138/sqft
    Source: Greater Chattanooga Realtors #1383057 Report a problem
    6/19/2024Pending sale$769,000$149/sqft
    Source: GAMLS #10226591 Report a problem
    6/18/2024Contingent$769,000$149/sqft
    Source: Greater Chattanooga Realtors #1383057 Report a problem
    5/16/2024Price change$769,000-13.5%$149/sqft
    Source: Greater Chattanooga Realtors #1383057 Report a problem
    5/9/2024Pending sale$889,000$173/sqft
    Source: GAMLS #10226591 Report a problem
    5/9/2024Contingent$889,000$173/sqft
    Source: Greater Chattanooga Realtors #1383057 Report a problem
    11/17/2023Price change$889,000-0.1%$173/sqft
    Source: GAMLS #10226591 Report a problem
    11/17/2023Listed for sale$889,900$173/sqft
    Source: Greater Chattanooga Realtors #1383057 Report a problem

    Public tax history

    YearProperty taxesTax assessment
    2024$1,594 +4.4%$326,128 +32.1%
    2023$1,527 +36.8%$246,844 +26.4%
    2022$1,116 $195,286
    2021$1,116 +3.5%$195,286 +14.7%
    2020$1,078 +3.7%$170,296 +3.6%
    2019$1,040 -6.7%$164,396
    2018$1,115 -72.1%$164,396 +1.5%
    2017$4,002 $161,965 +7.4%
    2016-- $150,792
    2015-- $150,792 -0.8%
    2014-- $152,072 +0%
    2013-- $152,071
    2012-- --
    2011-- --
    2010-- --

    Find assessor info on the county website

    Neighborhood: 30736

    Nearby schools

    GreatSchools rating
    Schools provided by the listing agent
    • Elementary: Boynton Elementary
    • Middle: Heritage Middle
    • High: Heritage High School

    Source: Greater Chattanooga Realtors. This data may not be complete. We recommend contacting the local school district to confirm school assignments for this home.

    Get a cash offer in 3 minutes
    Find out how much your home could sell for in as little as 3 minutes with a no-obligation cash offer.
    Estimated market value
    $831,800
    Get a cash offer in 3 minutes
    Find out how much your home could sell for in as little as 3 minutes with a no-obligation cash offer.
    Estimated market value
    $831,800