Skip main navigation
Off market
  • Price Unknown

    63 Tripp St, Bedford Corners, NY 10549

    5beds
    3,276sqft
    SingleFamily
    Built in 1986
    3.5 Acres Lot
    $-- Zestimate®
    $--/sqft
    $7,962 Estimated rent

    Home value

    Not available

    Estimated sales range

    Not available

    $7,962/mo

    Zestimate® history
    Loading
    Loading...

    Owner options

    List your home for rent

    $7,962/mo

    Rent Zestimate®

    Find your next renter with Zillow Rental Manager. Plus, with online applications, you can quickly screen prospective tenants – for free.

    Learn more

    $7,962/mo

    Rent Zestimate®

    Refinance and save

    Refinancing to a lower rate could help reduce your monthly payments and save thousands over the life of the loan.

    See today's rates

    Explore your selling options

    Work with a Zillow partner agent

    Leverage their expertise and Zillow's premium Showcase listings to get your home seen by more buyers.

    Get started

    List with your own agent

    Get your home in front of millions of buyers by listing it on Zillow.

    Learn how to do it

    Sell it yourself

    Take full control of how buyers see your home on Zillow by listing For Sale by Owner (FSBO).

    List your home

    What's special

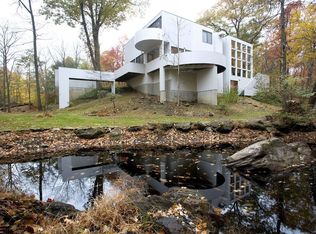
    Charming, serene property on quite country road with no traffic and multi million dollar homes. Convenient to all commerce, schools and train to NYC. Feel like you are in Vermont, yet close to all. Stunning contemporary designed by famous architect. Bright, open and airy. Very serene home, ideal for year round use or weekend property. Bedford public school district. Taxes were just lowered to $18,500 for 2020.

    This property is off market, which means it's not currently listed for sale or rent on Zillow. This may be different from what's available on other websites or public sources.
    Facts & features

    Interior

    Bedrooms & bathrooms
    • Bedrooms: 5
    • Bathrooms: 3
    • Full bathrooms: 2
    • 1/2 bathrooms: 1
    Features
    • Eat-in Kitchen, Master Bath, Storage, Walk-In Closet(s), Guest Quarters, Formal Dining Room
    • Windows: Skylight(s)
    • Basement: Partially Finished, Walk-Out Access
    Interior area
    • Total interior livable area: 3,276 sqft

    Property

    Parking
    • Total spaces: 2
    Features
    • Patio & porch: Deck
    Lot
    • Size: 3.5 Acres
    • Features: Near Public Transit, Wooded, Private, Stone/Brick Wall

    Construction

    Type & style
    • Home type: SingleFamily
    • Architectural style: Contemporary
    Condition
    • Year built: 1986

    Utilities & green energy

    • Sewer: Cesspool
    • Water: Well, Private

    Community & HOA

    Community
    • Security: Security System, Fire Splinkler System
    Location
    • Region: Bedford Corners

    Financial & listing details

    • Inclusions: Dryer, Dishwasher, Refrigerator, Washer, Oven/Range, Alarm System, Freezer, Generator, Microwave, Whirlpool Tub, A/C Units, Garage Remote, Mailbox, Convection Oven

    Price history

    DateEventPrice
    1/15/2021Listing removed$1,150,000$351/sqft
    Source: OneKey® MLS as distributed by MLS GRID #H6088159 Report a problem
    12/26/2020Listed for sale$1,150,000+15.6%$351/sqft
    Source: Sell Your Home Services, LLC #H6088159 Report a problem
    6/24/2020Listing removed$995,000$304/sqft
    Source: Owner Report a problem
    5/17/2020Listed for sale$995,000-17%$304/sqft
    Source: Owner Report a problem
    5/15/2008Listing removed$1,199,000$366/sqft
    Source: TourFactory Report a problem
    2/7/2008Listed for sale$1,199,000$366/sqft
    Source: TourFactory Report a problem

    Public tax history

    Tax history is unavailable.

    Neighborhood: 10549

    Nearby schools

    GreatSchools rating
    Schools provided by the listing agent
    • Elementary: Bedford Hills Elementary School
    • Middle: Fox Lane Middle School
    • High: Fox Lane High School
    • District: Bedford

    Source: The MLS. This data may not be complete. We recommend contacting the local school district to confirm school assignments for this home.