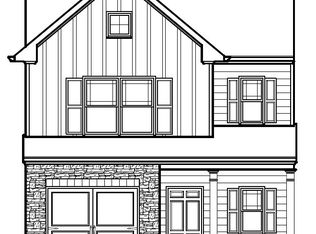
New construction by Kerley Family Homes. This 2 story home has the open floor plan everyone is looking for. Wide Foyer leads to cozy Family Room. Kitchen has large mud room with coat closet, extra wide pantry and a nook perfect for a desk or rolling cart. Upstairs Master Suite has double vanity, walk-in closet, and sitting room; 2 large secondary bedrooms, loft, and convenient Laundry Room. Pictures are stock of the floor plan and not of the actual house.
This property is not currently displayed as for sale or rent on Zillow. This may be different from what's on other websites or public sources.