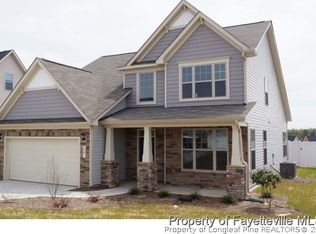
Welcome to your new haven of style and comfort! This residence is a modern masterpiece, featuring brand new carpet, chic interior paint, and a 1-year home warranty from Old Republic. Enjoy the community's amenities like a sparkling pool, state-of-the-art gym, and a clubhouse for socializing. Families will love the playground in this safe and vibrant community.
This home's appeal extends beyond its amenities. With ample natural light, the spacious layout creates a warm and inviting atmosphere. The open-concept design seamlessly connects the living area to a huge kitchen, perfect for entertaining or family time. An elegant formal dining room, a large primary suite with two walk-in closets, garden tub, separate shower, and a fenced backyard add to the allure. Conveniently located near Fort Liberty, this property is more than a home; it's a lifestyle. Ready for new homeowners, it invites you to make it your own. Schedule a private showing to explore the endless possibilities awaiting you in this dream home. Welcome to a life well-lived!
Sold for $349,000
$349,000
63 Tun Tavern Drive, Cameron, NC 28326
4beds
2,369sqft
Single Family Residence
Built in 2013
8,712 Square Feet Lot
$347,800 Zestimate®
$147/sqft
$2,067 Estimated rent
Home value
$347,800
$330,000 - $365,000
$2,067/mo
Zestimate® history
Owner options
List your home for rent
$2,067/mo
Rent Zestimate®
Find your next renter with Zillow Rental Manager. Plus, with online applications, you can quickly screen prospective tenants – for free.
$2,067/mo
Rent Zestimate®
Refinance and save
$2,978/mo
Est. payment
Refinancing to a lower rate could help reduce your monthly payments and save thousands over the life of the loan.
$2,978/mo
Est. payment
Explore your selling options
Work with a Zillow partner agent
Leverage their expertise and Zillow's premium Showcase listings to get your home seen by more buyers.
Get startedList with your own agent
Get your home in front of millions of buyers by listing it on Zillow.
Learn how to do itSell it yourself
Take full control of how buyers see your home on Zillow by listing For Sale by Owner (FSBO).
List your homeWhat's special
Sparkling poolModern masterpieceChic interior paintFenced backyardSpacious layoutAmple natural lightLarge primary suite
Zillow last checked:
Listing updated:
Listed by:
Viktoria Green 804-605-7333,
Dervik Real Estate
Bought with:
A Non Member
A Non Member
Source: Hive MLS,MLS#: 100417005 Originating MLS: Mid Carolina Regional MLS
Originating MLS: Mid Carolina Regional MLSFacts & features
Interior
Bedrooms & bathrooms
- Bedrooms: 4
- Bathrooms: 3
- Full bathrooms: 2
- 1/2 bathrooms: 1
Rooms
- Room types: Bedroom 1, Dining Room
Bedroom 1
- Level: Second
- Dimensions: 17 x 13
Heating
- Heat Pump, Electric
Cooling
- Central Air
Appliances
- Laundry: Laundry Room
Features
- Walk-in Closet(s), Tray Ceiling(s), High Ceilings, Entrance Foyer, Kitchen Island, Ceiling Fan(s), Pantry, Blinds/Shades, Walk-In Closet(s)
- Flooring: Carpet, Laminate, Tile
- Basement: None
- Attic: Pull Down Stairs
Interior area
- Total structure area: 2,369
- Total interior livable area: 2,369 sqft
Property
Parking
- Total spaces: 2
- Parking features: Garage Faces Front, Garage Door Opener
- Attached garage spaces: 2
Features
- Levels: Two
- Stories: 2
- Patio & porch: Covered, Patio, Porch
- Fencing: Back Yard,Vinyl,Wood
Lot
- Size: 8,712 Square Feet
- Dimensions: 120 x 81 x 60 x 55
- Features: Corner Lot
Details
- Parcel number: 09956512 0282 29
- Zoning: RA-20R
- Special conditions: Standard
Construction
Type & style
- Home type: SingleFamily
- Property subtype: Single Family Residence
Materials
- Vinyl Siding, Wood Frame, Stone Veneer
- Foundation: Slab
- Roof: Shingle
Condition
- New construction: No
- Year built: 2013
Details
- Warranty included: Yes
Utilities & green energy
- Water: Public
- Utilities for property: Water Available
Community & HOA
Community
- Security: Smoke Detector(s)
- Subdivision: The Colony at Lexington Plantati
HOA
- Has HOA: Yes
- Amenities included: Clubhouse, Pool, Fitness Center, Playground
- HOA fee: $864 annually
- HOA name: Colony at Lexington Plantation
- HOA phone: 910-484-5400
Location
- Region: Cameron
Financial & listing details
- Price per square foot: $147/sqft
- Tax assessed value: $277,161
- Annual tax amount: $2,052
- Date on market: 12/1/2023
- Cumulative days on market: 11 days
- Listing agreement: Exclusive Right To Sell
- Listing terms: Cash,Conventional,FHA,USDA Loan,VA Loan
Price history
| Date | Event | Price |
|---|---|---|
| 1/16/2024 | Sold | $349,000-0.3%$147/sqft |
Source:  Hive MLS #100417005 Report a problem Hive MLS #100417005 Report a problem | ||
| 12/12/2023 | Pending sale | $349,900$148/sqft |
Source:  LPRMLS #716546 Report a problem LPRMLS #716546 Report a problem | ||
| 12/1/2023 | Listed for sale | $349,900+52.2%$148/sqft |
Source: Hive MLS #100417005 Report a problem | ||
| 9/8/2021 | Listing removed | -- |
Source: Zillow Rental Network Premium Report a problem | ||
| 9/4/2021 | Price change | $1,850-2.6%$1/sqft |
Source: Zillow Rental Network Premium Report a problem | ||
| 8/26/2021 | Listed for rent | $1,900+35.7%$1/sqft |
Source: Zillow Rental Network Premium Report a problem | ||
| 8/28/2020 | Listing removed | $229,900$97/sqft |
Source: ERA STROTHER REAL ESTATE #636899 Report a problem | ||
| 8/28/2020 | Listed for sale | $229,900-0.5%$97/sqft |
Source: ERA STROTHER REAL ESTATE #636899 Report a problem | ||
| 8/26/2020 | Sold | $231,000+0.5%$98/sqft |
Source: Public Record Report a problem | ||
| 7/18/2020 | Pending sale | $229,900$97/sqft |
Source: ERA STROTHER REAL ESTATE #636899 Report a problem | ||
| 6/23/2020 | Listed for sale | $229,900-89.2%$97/sqft |
Source: ERA STROTHER REAL ESTATE #636899 Report a problem | ||
| 3/1/2019 | Listing removed | $1,400$1/sqft |
Source: STROTHER PROPERTY MANAGEMENT #601395 Report a problem | ||
| 2/20/2019 | Listed for rent | $1,400+3.7%$1/sqft |
Source: Strother Property Management Report a problem | ||
| 6/24/2017 | Listing removed | $1,350$1/sqft |
Source: TOWNSEND REAL ESTATE (RENTALS) #522156 Report a problem | ||
| 6/9/2017 | Listed for rent | $1,350$1/sqft |
Source: Townsend Real Estate Report a problem | ||
| 5/16/2014 | Sold | $2,136,000$902/sqft |
Source: Public Record Report a problem | ||
Public tax history
| Year | Property taxes | Tax assessment |
|---|---|---|
| 2025 | $1,736 -15.6% | $277,161 |
| 2024 | $2,056 | $277,161 |
| 2023 | $2,056 | $277,161 |
| 2022 | $2,056 +2.7% | $277,161 +25.8% |
| 2021 | $2,002 | $220,370 |
| 2020 | $2,002 +0.8% | $220,370 |
| 2019 | $1,987 +2.3% | $220,370 |
| 2018 | $1,943 +1.4% | $220,370 |
| 2017 | $1,916 | $220,370 +1.5% |
| 2016 | -- | $217,180 |
| 2015 | -- | $217,180 |
| 2014 | -- | $217,180 +623.9% |
| 2012 | -- | $30,000 |
Find assessor info on the county website
Neighborhood: Spout Springs
Nearby homes
- $302,7004 bd3 ba2.2k sqft47 Tun Tavern Dr, Cameron, NC 28326Off Market
- $346,0004 bd2 ba2.6k sqft33 Samuel Nicholas Dr, Cameron, NC 28326Off Market
- $366,8004 bd3 ba2.6k sqft92 Samuel Nicholas Drlot #291, Cameron, NC 28326Off Market
- $314,7004 bd2 ba2.3k sqft93 Tun Tavern Dr, Cameron, NC 28326Off Market
- $319,2003 bd2 ba2.3k sqft31 Tun Tavern Dr, Cameron, NC 28326Off Market
- $300,0004 bd3 ba2k sqft45 Samuel Nicholas Dr, Cameron, NC 28326Sold
- $333,3004 bd2 ba2.4k sqft40 Samual Nicholas Dr, Cameron, NC 28326Off Market
- $373,2004 bd2 ba2.6k sqft64 Tun Tavern Dr, Cameron, NC 28326Off Market
Nearby schools
GreatSchools rating
- 6/10Benhaven ElementaryGrades: PK-5Distance: 6.4 mi
- 4/10Overhills MiddleGrades: 6-8Distance: 2.7 mi
- 3/10Overhills High SchoolGrades: 9-12Distance: 2.7 mi
Get a cash offer in 3 minutes
Find out how much your home could sell for in as little as 3 minutes with a no-obligation cash offer.
Estimated market value
$347,800
Get a cash offer in 3 minutes
Find out how much your home could sell for in as little as 3 minutes with a no-obligation cash offer.
Estimated market value
$347,800
- North Carolina
- Harnett County
- Cameron
- 28326
- Spout Springs
- 63 Tun Tavern Drive
Nearby cities
Nearby neighborhoods
Nearby zip codes
Other Cameron Topics
