Skip main navigation
For sale
  • Price cut: $46K (7/8)
    $1,299,000

    63 Two Hawks Lane, Linville, NC 28657

    3beds
    2,400sqft
    : 
    Loading
    Get pre-qualified
    Single Family Residence
    Built in 2026
    1.26 Acres Lot
    $1,249,300 Zestimate®
    $541/sqft
    $204/mo HOA

    What's special

    Mountain modern styleHigh-end finishesDedicated home officeTwo car garageGrand main floor entryTwo additional bedroomsCustom cabinetry
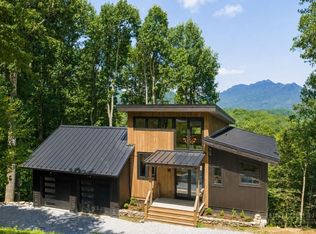
    Welcome to Linville Oaks, a gated community where luxury meets the natural beauty of the Blue Ridge Mountains. This brand new construction home-Moss Creek Opus floorplan-boasts breathtaking long range views of Grandfather Mountain and surrounding peaks, offering a true mountain escape with all the comforts of modern living. Designed in mountain modern style, this home features grand main floor entry that opens into a spacious great room with vaulted ceilings and expansive windows to showcase the views. Designer kitchen is outfitted with premier Zline appliances, custom cabinetry, and high-end finishes, great for entertaining or enjoying a quiet evening in. The main level also includes a luxurious primary suite with en suite bath and laundry, expansive porch to enjoy the moderate temperatures, and two car garage. Downstairs enjoy a second living area, two additional bedrooms, a full bath, a dedicated home office, and a secondary porch to enjoy the views from every room. Floor plan layout would work wonderfully for larger family or guests. Set within the boutique community of Linville Oaks, just 12 homesites, this community offers peace, privacy, and proximity. Just a short walk from the charming old Hampton store, known for live music and local events, and only 10 minutes from downtown Banner Elk, and 5 minutes from Lowe’s Foods. Whether you’re looking for a serene full-time residence or the perfect mountain getaway, this home offers an unbeatable combination of location, luxury, and lifestyle. Final inspection to be obtained.
    91 days
    |
    532
    |
    26
    |

    Zillow last checked:

    Listing updated:

    Listed by:

    Natalie Geist (828)898-3808,

    Engel & Volkers Banner Elk

    Source: High Country AOR,MLS#: 261079MLS LogoOriginating MLS: High Country Association of Realtors Inc.

    Loading...

      Facts & features

      Interior

      Bedrooms & bathrooms
      • Bedrooms: 3
      • Bathrooms: 3
      • Full bathrooms: 2
      • 1/2 bathrooms: 1
      Heating
      • Forced Air, Fireplace(s), Propane
      Cooling
      • 1 Unit
      Appliances
      • Included: Dishwasher, Gas Water Heater, Tankless Water Heater
      • Laundry: Main Level
      Features
      • Carbon Monoxide Detector, Vaulted Ceiling(s)
      • Windows: Casement Window(s)
      • Basement: Finished,Interior Entry
      • Attic: None
      • Has fireplace: Yes
      • Fireplace features: Gas, Propane
      Interior area
      • Total structure area: 2,400
      • Total interior livable area: 2,400 sqft
      • Finished area above ground: 1,200
      • Finished area below ground: 1,200

      Property

      Parking
      • Total spaces: 2
      • Parking features: Driveway, Garage, Two Car Garage, Gravel, Private
      • Garage spaces: 2
      • Has uncovered spaces: Yes
      Features
      • Levels: Two
      • Stories: 2
      • Patio & porch: Composite, Covered, Multiple
      • Exterior features: Gravel Driveway
      • Has view: Yes
      • View description: Long Range, Mountain(s)
      Lot
      • Size: 1.26 Acres
      Details
      • Parcel number: 18460070633700000

      Construction

      Type & style
      • Home type: SingleFamily
      • Architectural style: Mountain
      • Property subtype: Single Family Residence
      Materials
      • Frame, Hardboard, Wood Siding
      • Foundation: Basement
      • Roof: Metal
      Condition
      • Year built: 2026
      Details
      • Warranty included: Yes

      Utilities & green energy

      • Sewer: Septic Permit 3 Bedroom
      • Water: Spring
      • Utilities for property: High Speed Internet Available

      Community & HOA

      Community
      • Features: Gated, Long Term Rental Allowed, Short Term Rental Allowed
      • Subdivision: Linville Oaks
      HOA
      • Has HOA: Yes
      • HOA fee: $2,450 annually
      Location
      • Region: Newland

      Financial & listing details

      • Price per square foot: $541/sqft
      • Tax assessed value: $50,000
      • Annual tax amount: $368
      • Date on market: 4/9/2026
      • Listing terms: Cash,Conventional,New Loan
      • Road surface type: Paved

        Estimated market value

        $1,249,300

        $1.19M - $1.31M

        $2,837/mo

        Price history

        DateEventPrice
        7/8/2026Price change$1,299,000-3.4%$541/sqft
        Source: High Country AOR #261079 Report a problem
        6/2/2026Price change$1,345,000-10.3%$560/sqft
        Source: High Country AOR #261079 Report a problem
        4/9/2026Listed for sale$1,499,000+7.1%$625/sqft
        Source: High Country AOR #261079 Report a problem
        3/8/2026Listing removed$1,400,000$583/sqft
        Source: Engel & Volkers #258524 Report a problem
        10/11/2025Listed for sale$1,400,000+3011.1%$583/sqft
        Source: High Country AOR #258524 Report a problem
        9/24/2021Sold$45,000$19/sqft
        Source: Public Record Report a problem

        Public tax history

        YearProperty taxesTax assessment
        2025$200 $50,000
        2024$200 $50,000
        2023$200 $50,000
        2022$200 -35.4%$50,000 -11.2%
        2021$310 $56,300
        2020$310 $56,300
        2019$310 $56,300
        2018$310 $56,300
        2017$310 +23%$56,300
        2016$252 $56,300
        2015$252 $56,300

        Find assessor info on the county website

        Monthly payment

        Est. payment

        Payment breakdown

        Explore the cost of this home by adjusting the details. Changes won't be saved.
        All calculations are estimates and provided by Zillow, Inc. for informational purposes only. Actual amounts may vary.
        HOA fees may include property taxes on listings classified as Co-Ops. Contact the listing agent and/or owner for fee details.
        Mortgage interest rates are dependent on a number of factors, including credit score, down payment, and repayment length. Interest rate data provided by Zillow Group Marketplace, Inc. as of 1/1/1970 from various mortgage lenders with which we have lead or other similar arrangements; the Estimated Payment is an average of those rates.
        See how much you could borrow to make a competitive offer.

        Climate risks

        Neighborhood: 28657

        Getting around

        0 / 100
        Car-Dependent

        Nearby schools

        GreatSchools rating
        Schools provided by the listing agent
        • Elementary: Newland
        • High: Avery County

        Source: High Country AOR. This data may not be complete. We recommend contacting the local school district to confirm school assignments for this home.

        A local agent can set up tours, give advice and negotiate with sellers.

        Browse local experts

        Similar homes

        Skip to the end of the carouselSkip to the beginning of the carousel