Skip main navigation
Off market
Street View
  • $2,850,700

    63 Van Houton Ave, Chatham, NJ 07928

    5beds
    4,866sqft
    SingleFamily
    Built in 1953
    0.55 Acres Lot
    $2,850,700 Zestimate®
    $586/sqft
    $7,935 Estimated rent

    Home value

    $2,850,700

    $2.54M - $3.22M

    $7,935/mo

    Zestimate® history
    Loading
    Loading...

    Owner options

    List your home for rent

    $7,935/mo

    Rent Zestimate®

    Find your next renter with Zillow Rental Manager. Plus, with online applications, you can quickly screen prospective tenants – for free.

    Learn more

    $7,935/mo

    Rent Zestimate®

    Refinance and save

    $19,688/mo

    Est. payment

    Refinancing to a lower rate could help reduce your monthly payments and save thousands over the life of the loan.

    See today's rates

    $19,688/mo

    Est. payment

    Explore your selling options

    Work with a Zillow partner agent

    Leverage their expertise and Zillow's premium Showcase listings to get your home seen by more buyers.

    Get started

    List with your own agent

    Get your home in front of millions of buyers by listing it on Zillow.

    Learn how to do it

    Sell it yourself

    Take full control of how buyers see your home on Zillow by listing For Sale by Owner (FSBO).

    List your home

    What's special

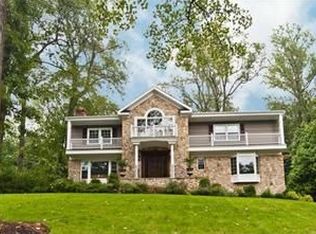
    Beautiful Colonial with five bedrooms, four full baths, and two half baths is professionally landscaped in the desirable Highlands neighborhood with a saltwater swimming pool, spa, waterfall, and bocce court. The home’s redesigned open floor plan offers a welcome entry, library/office, dining room with large eat-in kitchen. An adjoining family room with wood burning fireplace, overlooks entertaining stone patios, lush gardens, and private rear yard. The chef’s kitchen features white custom cabinetry, Viking dual fuel range, multiple wall/steam ovens, warming drawer, two dishwashers, wine refrigerator, coffee bar, granite counters, and marble backsplash. All newer bathrooms throughout and additional entertaining prep room off kitchen with granite, full laundry and second newer powder room. The house features a full house generator with automatic turn-on and powers all energy needs. Newer American oak hardwood refinished floors, with Pella true-divided light wood windows. The lovely master bedroom features 3 walk-in closets, newer en-suite master bath with a heated towel rack. Four additional gracious bedrooms also on the second-floor share two newer full baths, with jetted tub and shower with rain shower. Newer entire lower level with floating wood floor expands entertainment & fitness, has a newer full bath and large wine refrigerator. Leading-edge technology maintains WiFi connectivity throughout the home and all grounds for Smart home media, Networking, HVAC, lighting, and Security. 2019 New front stone walkway and masonry wall, exterior lighting, front door entry, interior lighting, all door hardware, and paint. Conveniently located with school bus stop next door, and minutes drive to Main St. shopping, NYC train, all schools, and Short Hills Mall.

    This property is off market, which means it's not currently listed for sale or rent on Zillow. This may be different from what's available on other websites or public sources.

    Facts & features

    Interior

    Bedrooms & bathrooms
    • Bedrooms: 5
    • Bathrooms: 6
    • Full bathrooms: 4
    • 1/2 bathrooms: 2
    Heating
    • Forced air, Gas, Solar
    Cooling
    • Central, Solar
    Appliances
    • Included: Dishwasher, Dryer, Freezer, Microwave, Range / Oven, Refrigerator, Washer
    Features
    • Blinds, SmokeDet, StereoSy, SecurSys, AlrmFire, WlkInCls, TubShowr, JacuzTyp
    • Flooring: Tile, Hardwood
    • Basement: Finished
    • Has fireplace: Yes
    Interior area
    • Total interior livable area: 4,866 sqft

    Property

    Parking
    • Total spaces: 7
    • Parking features: Garage - Attached, Off-street
    Features
    • Exterior features: Shingle, Wood
    • Has spa: Yes
    • Has view: Yes
    • View description: Park
    Lot
    • Size: 0.55 Acres
    Details
    • Parcel number: 05000620600009

    Construction

    Type & style
    • Home type: SingleFamily
    Materials
    • Roof: Asphalt
    Condition
    • Year built: 1953

    Utilities & green energy

    • Sewer: Public Sewer
    • Utilities for property: Electric, Gas-Natural

    Community & neighborhood

    Community
    • Community features: Fitness Center
    Location
    • Region: Chatham

    Other

    Other facts
    • Appliances: RgOvElec, Refrig, CarbMDet, RgOvGas, Dishwshr, KitExhFn, Washer, Microwav, Dryer, GenBltIn, WatrFltr, OvnWElec, CookGas, WineRefr
    • Basement: Yes
    • Easement: Unknown
    • Fireplace Desc: Wood Burning, Family Room
    • Listing Type: Exclusive Right to Sell
    • Ownership Type: Fee Simple
    • Roof Description: Asphalt Shingle
    • Dining Room Level: First
    • Kitchen Area: Eat-In Kitchen, Center Island, Separate Dining Area
    • Family Room Level: First
    • Kitchen Level: First
    • Sewer: Public Sewer
    • Living Room Level: First
    • Level 1 Rooms: Foyer, LivingRm, FamilyRm, Kitchen, BathOthr, DiningRm, Pantry, Office, Laundry, PowderRm, GarEnter, MudRoom
    • Utilities: Electric, Gas-Natural
    • Basement Description: Full, Finished
    • Water: Public Water
    • Level 2 Rooms: Bath Main, 4 Or More Bedrooms, Bath(s) Other
    • Bedroom 2 Level: Second
    • Master Bedroom Desc: Full Bath, Walk-In Closet
    • Other Room 1: Bedroom
    • Bedroom 1 Level: Second
    • Flooring: Tile, Wood, Marble
    • Parking/Driveway Description: Blacktop, 1 Car Width, Paver Block, Lighting
    • Style: Colonial
    • Primary Style: Colonial
    • Construction Date/Year Built Des: Approximate
    • Bedroom 3 Level: Second
    • Pool: Yes
    • Dining Area: Formal Dining Room
    • Bedroom 4 Level: Second
    • Cooling: 2 Units, Multi-Zone Cooling
    • Exterior Features: Patio, Barbeque, Thermal Windows/Doors, Underground Lawn Sprinkler, Metal Fence, Hot Tub
    • Other Room 3 Level: Basement
    • Level 3 Rooms: Attic
    • Water Heater: Gas
    • Pool Description: In-Ground Pool, Heated, Gunite
    • Master Bath Features: Stall Shower
    • Other Room 2 Level: Basement
    • Other Room 1 Level: Second
    • Amenities: Pool-Outdoor, Exercise Room
    • Interior Features: Blinds, SmokeDet, StereoSy, SecurSys, AlrmFire, WlkInCls, TubShowr, JacuzTyp
    • Other Room 4 Level: Basement
    • Fuel Type: GasNatur, SolarOwn
    • Other Room 3: Rec Room
    • Other Room 2: Exercise Room
    • Exterior Description: Clapboard
    • Other Room 4: Game Room
    • Heating: ForcedHA, Humidifr, 2Units, MultiZon
    • Basement Level Rooms: BathOthr, Storage, Exercise, RecRoom, GarEnter
    • Garage Description: InEntrnc, DoorOpnr, Oversize, Garage, Finished
    • Town #: Chatham Twp.
    • Ownership type: Fee Simple

    Price history

    DateEventPrice
    3/5/2021Sold$1,680,000-0.9%$345/sqft
    Source: GSMLS #3671764 Report a problem
    12/18/2020Pending sale$1,695,000$348/sqft
    Source: COLDWELL BANKER REALTY #3671764 Report a problem
    11/17/2020Price change$1,695,000-5.8%$348/sqft
    Source: COLDWELL BANKER REALTY #3671764 Report a problem
    10/14/2020Listed for sale$1,799,000+50.5%$370/sqft
    Source: COLDWELL BANKER REALTY #3671764 Report a problem
    7/27/2000Sold$1,195,000$246/sqft
    Source: Public Record Report a problem

    Public tax history

    YearProperty taxesTax assessment
    2025$28,232 $1,419,400
    2024$28,232 +1.7%$1,419,400
    2023$27,763 +0.5%$1,419,400
    2022$27,622 +0.8%$1,419,400
    2021$27,409 +4.2%$1,419,400
    2020$26,316 +1.1%$1,419,400
    2019$26,018 +2.6%$1,419,400
    2018$25,365 +1.6%$1,419,400
    2017$24,967 +0.4%$1,419,400
    2016$24,868 +0.8%$1,419,400
    2015$24,669 +2%$1,419,400
    2014$24,187 +3.4%$1,419,400 +2.2%
    2013$23,380 +1.8%$1,389,200
    2012$22,964 +3.2%$1,389,200
    2011$22,241 +4.5%$1,389,200 +2.4%
    2010$21,288 +1.1%$1,356,800
    2009$21,058 $1,356,800
    2008-- $1,356,800
    2007-- $1,356,800
    2006-- $1,356,800 +130.4%
    2005-- $588,800
    2004-- $588,800
    2003-- $588,800
    2002-- $588,800
    2001-- $588,800

    Find assessor info on the county website

    Neighborhood: Long Hill

    Nearby schools

    GreatSchools rating
    Schools provided by the listing agent
    • Elementary: Southern
    • Middle: Chatham
    • High: Chatham

    Source: The MLS. This data may not be complete. We recommend contacting the local school district to confirm school assignments for this home.

    Get a cash offer in 3 minutes
    Find out how much your home could sell for in as little as 3 minutes with a no-obligation cash offer.
    Estimated market value
    $2,850,700
    Get a cash offer in 3 minutes
    Find out how much your home could sell for in as little as 3 minutes with a no-obligation cash offer.
    Estimated market value
    $2,850,700