Set on a generous corner lot in the sought-after Spring Creek community, this beautifully maintained, light-filled home offers elegance and ease—just a short walk to the pool, clubhouse, fitness center, and more. The open main level is designed for both comfort and entertaining, featuring rich hardwood floors, refined trim, a tray ceiling, and a spacious kitchen with stainless steel appliances, brand-new quartz countertops, and two pantries. Upstairs, the serene primary suite provides a true retreat with a sitting nook, soaking tub, and walk-in closet, alongside two additional bedrooms and a convenient laundry room. Enjoy inviting outdoor living with two fenced yards, a freshly painted deck, stone patio, and covered front porch—perfect for quiet moments or gatherings. The finished terrace level with private entrance, mini-kitchen, bedroom, full bath, rec space, and hidden playroom offers exceptional flexibility for guests or extended living. An expansive walk-up attic adds even more potential. Ideally located near top-rated schools, shopping, dining, and medical care—this home offers a lifestyle of comfort, sophistication, and possibility. More than a home—it’s where your next chapter begins.
Closed
$505,000
63 Villa Ave, Gordonsville, VA 22942
4beds
3,140sqft
Single Family Residence
Built in 2006
0.26 Acres Lot
$505,200 Zestimate®
$161/sqft
$3,105 Estimated rent
Home value
$505,200
$480,000 - $530,000
$3,105/mo
Zestimate® history
Owner options
List your home for rent
$3,105/mo
Rent Zestimate®
Find your next renter with Zillow Rental Manager. Plus, with online applications, you can quickly screen prospective tenants – for free.
$3,105/mo
Rent Zestimate®
Refinance and save
$3,195/mo
Est. payment
Refinancing to a lower rate could help reduce your monthly payments and save thousands over the life of the loan.
$3,195/mo
Est. payment
Explore your selling options
Work with a Zillow partner agent
Leverage their expertise and Zillow's premium Showcase listings to get your home seen by more buyers.
Get startedList with your own agent
Get your home in front of millions of buyers by listing it on Zillow.
Learn how to do itSell it yourself
Take full control of how buyers see your home on Zillow by listing For Sale by Owner (FSBO).
List your homeWhat's special
Light-filled homeSitting nookRec spaceBrand-new quartz countertopsStone patioTwo fenced yardsInviting outdoor living
Zillow last checked:
Listing updated:
Listed by:
STEPHANIE SHELLENBERGER 434-989-0351,
COMPASS-Avenue
Bought with:
MATT WHITE, 0225251485
REDFIN CORPORATION
Source: CAAR,MLS#: 674190 Originating MLS: Charlottesville Area Association of Realtors
Originating MLS: Charlottesville Area Association of RealtorsFacts & features
Interior
Bedrooms & bathrooms
- Bedrooms: 4
- Bathrooms: 4
- Full bathrooms: 3
- 1/2 bathrooms: 1
- Main level bathrooms: 1
Rooms
- Room types: Bathroom, Bonus Room, Bedroom, Den, Dining Room, Family Room, Full Bath, Foyer, Great Room, Half Bath, Kitchen, Laundry, Utility Room
Primary bedroom
- Level: Second
Bedroom
- Level: Second
Bedroom
- Level: Basement
Primary bathroom
- Level: Second
Bathroom
- Level: Second
Bathroom
- Level: Basement
Bonus room
- Level: Third
Den
- Level: First
Dining room
- Level: First
Family room
- Level: Basement
Foyer
- Level: First
Great room
- Level: First
Half bath
- Level: First
Kitchen
- Level: First
Laundry
- Level: Second
Utility room
- Level: Basement
Heating
- Heat Pump
Cooling
- Central Air
Features
- Entrance Foyer, Utility Room
- Basement: Full,Finished,Walk-Out Access
- Number of fireplaces: 1
- Fireplace features: One, Gas
Interior area
- Total structure area: 3,650
- Total interior livable area: 3,140 sqft
- Finished area above ground: 2,120
- Finished area below ground: 1,020
Property
Features
- Levels: Three Or More
- Stories: 3
- Pool features: Association
Lot
- Size: 0.26 Acres
Details
- Parcel number: 36A 2 76
- Zoning description: R-2 Residential
Construction
Type & style
- Home type: SingleFamily
- Property subtype: Single Family Residence
Materials
- Stick Built
- Foundation: Brick/Mortar
Condition
- New construction: No
- Year built: 2006
Utilities & green energy
- Sewer: Public Sewer
- Water: Public
- Utilities for property: Fiber Optic Available
Community & HOA
Community
- Subdivision: SPRING CREEK
HOA
- Has HOA: Yes
- Amenities included: Basketball Court, Clubhouse, Fitness Center, Library, Meeting Room, Picnic Area, Playground, Pool, Sauna, Tennis Court(s), Trail(s)
- HOA fee: $170 monthly
Location
- Region: Gordonsville
Financial & listing details
- Price per square foot: $161/sqft
- Tax assessed value: $450,500
- Annual tax amount: $3,244
- Date on market: 3/11/2026
- Cumulative days on market: 72 days
Price history
| Date | Event | Price |
|---|---|---|
| 6/30/2026 | Sold | $505,000-2.7%$161/sqft |
Source:  CAAR #674190 Report a problem CAAR #674190 Report a problem | ||
| 5/22/2026 | Pending sale | $519,000$165/sqft |
Source: CAAR #674190 Report a problem | ||
| 4/22/2026 | Price change | $519,000-2.1%$165/sqft |
Source: CAAR #674190 Report a problem | ||
| 3/26/2026 | Price change | $529,900-2.8%$169/sqft |
Source: CAAR #674190 Report a problem | ||
| 3/11/2026 | Listed for sale | $545,000+83.5%$174/sqft |
Source: CAAR #674190 Report a problem | ||
| 8/4/2015 | Sold | $297,000-4.2%$95/sqft |
Source:  CVRMLS #1509567 Report a problem CVRMLS #1509567 Report a problem | ||
| 6/12/2015 | Pending sale | $310,000$99/sqft |
Source: Roy Wheeler Realty Co. #LA8597261 Report a problem | ||
| 4/9/2015 | Listed for sale | $310,000$99/sqft |
Source: Roy Wheeler Realty Co. #530297 Report a problem | ||
Public tax history
| Year | Property taxes | Tax assessment |
|---|---|---|
| 2024 | $3,244 +10.4% | $450,500 +10.4% |
| 2023 | $2,939 +23.2% | $408,200 +23.2% |
| 2022 | $2,385 +9.1% | $331,300 +9.1% |
| 2021 | $2,187 | $303,700 +1% |
| 2020 | -- | $300,600 +9.5% |
| 2018 | $1,958 +2.8% | $274,600 +1% |
| 2017 | $1,904 | $271,900 +2.8% |
| 2016 | $1,904 +5.1% | $264,500 +5.1% |
| 2015 | $1,812 +6.6% | $251,600 +2.5% |
| 2013 | $1,699 -0.7% | $245,400 +2% |
| 2012 | $1,711 | $240,700 -9.6% |
| 2011 | $1,711 -8.1% | $266,300 -3.5% |
| 2010 | $1,861 | $276,000 |
Find assessor info on the county website
Neighborhood: 22942
Nearby homes
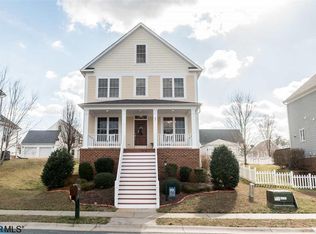
- $462,3004 bd3 ba2.4k sqft47 Villa Ave, Gordonsville, VA 22942Off Market
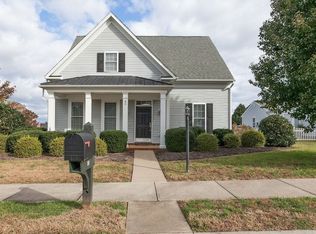
- $464,5004 bd3 ba2.4k sqft81 Villa Ave, Gordonsville, VA 22942Off Market

- $452,1003 bd3 ba2.3k sqft80 Saint Andrews St, Gordonsville, VA 22942Off Market
- $409,9003 bd2 ba1.7k sqft35 Villa Ave, Gordonsville, VA 22942Off Market
- $428,5003 bd2 ba2.1k sqft96 Saint Andrews St, Gordonsville, VA 22942Off Market
- $605,5004 bd3 ba3.1k sqft60 Villa Ave, Gordonsville, VA 22942Off Market
- $466,5003 bd2 ba2k sqft93 Villa Ave, Gordonsville, VA 22942Off Market
- $427,2003 bd3 ba2k sqft52 Saint Andrews St, Gordonsville, VA 22942Off Market
Nearby schools
GreatSchools rating
- 7/10Moss-Nuckols Elementary SchoolGrades: PK-5Distance: 6.9 mi
- 7/10Louisa County Middle SchoolGrades: 6-8Distance: 15.6 mi
- 6/10Louisa County High SchoolGrades: 9-12Distance: 15.7 mi
Schools provided by the listing agent
- Elementary: Moss-Nuckols
- Middle: Louisa
- High: Louisa
Source: CAAR. This data may not be complete. We recommend contacting the local school district to confirm school assignments for this home.
Get a cash offer in 3 minutes
Find out how much your home could sell for in as little as 3 minutes with a no-obligation cash offer.
Estimated market value
$505,200
Get a cash offer in 3 minutes
Find out how much your home could sell for in as little as 3 minutes with a no-obligation cash offer.
Estimated market value
$505,200
- Virginia
- Louisa County
- Gordonsville
- 22942
- 63 Villa Ave
Nearby cities
Nearby zip codes
Other Gordonsville Topics
