Skip main navigation
Sold for $2,068,000
  • $2,068,000

    63 Villa Street, Roslyn Heights, NY 11577

    5beds
    --sqft
    Single Family Residence, Residential
    Built in 2017
    7,500 Square Feet Lot
    $2,271,500 Zestimate®
    $--/sqft
    $7,959 Estimated rent

    Home value

    $2,271,500

    $2.11M - $2.45M

    $7,959/mo

    Zestimate® history
    Loading
    Loading...

    Owner options

    List your home for rent

    $7,959/mo

    Rent Zestimate®

    Find your next renter with Zillow Rental Manager. Plus, with online applications, you can quickly screen prospective tenants – for free.

    Learn more

    $7,959/mo

    Rent Zestimate®

    Refinance and save

    $13,891/mo

    Est. payment

    Refinancing to a lower rate could help reduce your monthly payments and save thousands over the life of the loan.

    See today's rates

    $13,891/mo

    Est. payment

    Explore your selling options

    Work with a Zillow partner agent

    Leverage their expertise and Zillow's premium Showcase listings to get your home seen by more buyers.

    Get started

    List with your own agent

    Get your home in front of millions of buyers by listing it on Zillow.

    Learn how to do it

    Sell it yourself

    Take full control of how buyers see your home on Zillow by listing For Sale by Owner (FSBO).

    List your home

    What's special

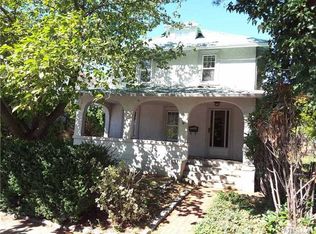
    Stunning residence approximately 5100 sq. ft built in 2017, boasting a pristine appearance akin to new. Crafted with premium materials and impeccable craftsmanship. This home features an all brick exterior. Double story marble entrance with 10-foot ceilings on the first floor. Huge living room with tray ceiling. Family room with marble fireplace and Hunter Douglas remote curtains and hardwood floor and tray ceiling. A huge eat-in kitchen with six chair tables, center island, and drawers. All High-quality stainless-steel appliances, lighting underneath, cabinets, and all marble countertops. Ceramic floor and sliding glass door to patio. All Hunter Douglas remote control curtains. Formal Dining room with Wet Bar and hardwood floors, tray ceiling and Hunter Douglas remote curtains. First Floor has half bath. The second floor has 9-foot ceiling, 2 primary bedrooms, each with Jacuzzi Bath and Large walk-in closets with built ins. Two more large size bedrooms. Family Bath. All have tray ceilings and hardwood floors and Hunter Douglas remote curtains. Attic. Full Finished Basement with 8 foot high ceiling and ceramic floors, laundry area. Large office room. Large playroom and open entertainment room and full bath. Large fence in yard. Patio with stone, wood deck. House has CAC, CVAC, Security cameras, alarm system, 4 zone underground sprinkler system. Attached garage with driveway with pavers. Close to transportation and shopping., Additional information: Appearance:Like New

    Zillow last checked:

    Listing updated:

    Listed by:

    Nayana Shah 516-672-4646,

    LAFFEY REAL ESTATE 516-328-3233

    Bought with:

    Jie Yang, 10401294692

    Sany Realty Group LLC

    Source: OneKey® MLS as distributed by MLS GRID,MLS#: L3539740MLS Logo

    Facts & features

    Interior

    Bedrooms & bathrooms
    • Bedrooms: 5
    • Bathrooms: 5
    • Full bathrooms: 4
    • 1/2 bathrooms: 1
    Other
    • Description: EH, LR, FDR, EIK, Den, 5 Bath
    • Level: First
    Other
    • Description: Full Finish Playroom, Entertainment Room, Office Room , Laundry Area, Full Bath, Utility Room.
    • Level: Basement
    Other
    • Description: 2 Primary Bedrooms, Both with Full Bath. Two additional bedrooms, Family Bath.
    • Level: Second
    Heating
    • Forced Air
    Cooling
    • Central Air
    Appliances
    • Included: Cooktop, Dishwasher, Dryer, ENERGY STAR Qualified Appliances, Oven, Refrigerator, Washer, Gas Water Heater
    Features
    • Cathedral Ceiling(s), Eat-in Kitchen, Entrance Foyer, Granite Counters, Pantry, Formal Dining, Ceiling Fan(s), Central Vacuum
    • Flooring: Hardwood
    • Windows: Drapes
    • Basement: Finished,Full
    • Attic: Full
    • Number of fireplaces: 1
    • Fireplace features: Pellet Stove

    Property

    Parking
    • Parking features: Attached, Garage Door Opener, Private
    Features
    • Levels: Three Or More
    Lot
    • Size: 7,500 Square Feet
    • Dimensions: 75 x 100
    • Features: Near Public Transit, Near Shops
    Details
    • Parcel number: 2289070100002540

    Construction

    Type & style
    • Home type: SingleFamily
    • Architectural style: Colonial
    • Property subtype: Single Family Residence, Residential
    Materials
    • Brick
    Condition
    • Year built: 2017

    Utilities & green energy

    • Sewer: Public Sewer
    • Water: Public

    Community & HOA

    Community
    • Security: Fire Sprinkler System, Security System
    HOA
    • Has HOA: No
    Location
    • Region: Roslyn Heights

    Financial & listing details

    • Tax assessed value: $1,054,000
    • Annual tax amount: $25,247
    • Date on market: 3/30/2024
    • Listing agreement: Exclusive Right To Lease
    • Exclusions: Chandelier(s)

    Price history

    DateEventPrice
    9/6/2024Sold$2,068,000-28.7%
    Source: OneKey® MLS as distributed by MLS GRID #L3539740 Report a problem
    5/10/2024Pending sale$2,899,000
    Source: OneKey® MLS as distributed by MLS GRID #3539740 Report a problem
    3/30/2024Price change$2,899,000+131.9%
    Source: OneKey® MLS as distributed by MLS GRID #3539740 Report a problem
    11/1/2017Pending sale$1,250,000
    Source: LAFFEY REAL ESTATE #P1299604 Report a problem
    11/1/2017Listed for sale$1,250,000+128.3%
    Source: LAFFEY REAL ESTATE #P1299604 Report a problem
    4/13/2016Sold$547,500-8.6%
    Source: OneKey® MLS as distributed by MLS GRID #L2733858 Report a problem
    3/15/2016Pending sale$599,000
    Source: Laffey Fine Homes International #2733858 Report a problem
    3/2/2016Price change$599,000-7.7%
    Source: LAFFEY FINE HOMES #2733858 Report a problem
    10/15/2015Price change$649,000-7.2%
    Source: Laffey Fine Homes #2733858 Report a problem
    1/23/2015Listed for sale$699,000+105.6%
    Source: Laffey Fine Homes #2733858 Report a problem
    2/2/2013Listing removed$2,500
    Source: Laffey Fine Homes #2553008 Report a problem
    1/26/2013Price change$2,500+38.9%
    Source: Laffey Fine Homes #2553008 Report a problem
    1/25/2013Listed for rent$1,800
    Source: Laffey Fine Homes #2553008 Report a problem
    11/21/2000Sold$340,000
    Source: Public Record Report a problem

    Public tax history

    YearProperty taxesTax assessment
    2024-- $1,054 -2.1%
    2023-- $1,077
    2022-- $1,077
    2021$20,084 -27.6%--
    2020$27,729 +122.9%$1,875 +75.2%
    2019$12,439 $1,070 +16.3%
    2018$12,439 +2.6%$920
    2017$12,123 +1.4%$920
    2016$11,953 +298.8%$920
    2015$2,997 +12.8%$920
    2013$2,656 +1.4%$920
    2012$2,619 -56%$920 -6.2%
    2011$5,949 +2.9%$981 -3.4%
    2010$5,779 $1,016 -22.5%
    2009-- $1,311 -3.7%
    2008-- $1,361 +5.5%
    2006-- $1,290 -29.7%
    2005-- $1,836 -47.8%
    2004-- $3,516
    2003-- $3,516 -9.8%
    2002-- $3,900
    2001-- $3,900
    2000-- $3,900
    Find assessor info on the county website

    Neighborhood: 11577

    Nearby schools

    GreatSchools rating
    Schools provided by the listing agent
    • Elementary: Roslyn Hts Elementary School
    • Middle: Roslyn Middle School
    • High: Roslyn High School

    Source: OneKey® MLS as distributed by MLS GRID. This data may not be complete. We recommend contacting the local school district to confirm school assignments for this home.

    Get a cash offer in 3 minutes
    Find out how much your home could sell for in as little as 3 minutes with a no-obligation cash offer.
    Estimated market value
    $2,271,500
    Get a cash offer in 3 minutes
    Find out how much your home could sell for in as little as 3 minutes with a no-obligation cash offer.
    Estimated market value
    $2,271,500