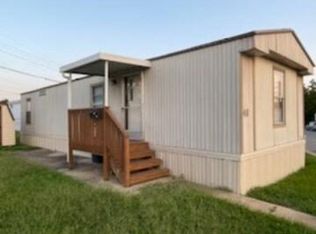
Charming 3-Bedroom, 2-Bath Manufactured Home with Water Views! Nestled in a quiet and secluded setting within the Dundalk Mobile Home Court Community, this beautifully maintained home offers the perfect blend of comfort and convenience. Step inside to an inviting open floor plan with vaulted ceilings, creating a spacious and airy feel. The large living room flows seamlessly into the separate dining area and spacious kitchen, featuring plenty of cabinet space, a generous pantry, an island, stainless steel appliances, and a laundry room conveniently located off the kitchen. The spacious master suite boasts a large walk-in closet and an updated full bath with a walk-in shower, ample counter space, luxury vinyl plank flooring, and a newer glass block window that fills the room with natural light. On the opposite side of the home, you'll find two additional bedrooms, both with walk-in closets and a full bath, offering privacy and flexibility for family or guests. Step outside to a front porch, complete with a wheelchair ramp for easy access, where you can relax and enjoy the views right from your doorstep. In the rear of the home, you can unwind and take in the beautiful water views, creating the perfect peaceful retreat. A storage shed provides extra space for all your outdoor essentials. Conveniently located near major routes, shopping, and dining, this home delivers both comfort and accessibility. All appliances convey! All residents must obtain park approval through Dundalk Mobile Home Court. Monthly ground rent is $890.00. A perfect place to call home!
Sold for $72,000
$72,000
63 Vista Mobile Dr, Dundalk, MD 21222
3beds
1,680sqft
Manufactured Home
Built in 2008
-- sqft lot
$233,300 Zestimate®
$43/sqft
$-- Estimated rent
Home value
$233,300
$201,000 - $271,000
Not available
Zestimate® history
Owner options
List your home for rent
Find your next renter with Zillow Rental Manager. Plus, with online applications, you can quickly screen prospective tenants – for free.
Refinance and save
$366/mo
Est. payment
Refinancing to a lower rate could help reduce your monthly payments and save thousands over the life of the loan.
$366/mo
Est. payment
Explore your selling options
Work with a Zillow partner agent
Leverage their expertise and Zillow's premium Showcase listings to get your home seen by more buyers.
Get startedList with your own agent
Get your home in front of millions of buyers by listing it on Zillow.
Learn how to do itSell it yourself
Take full control of how buyers see your home on Zillow by listing For Sale by Owner (FSBO).
List your homeWhat's special
Large walk-in closetWalk-in showerVaulted ceilingsStainless steel appliancesWater viewsBeautiful water viewsLaundry room
Zillow last checked:
Listing updated:
Listed by:
Kathy Banaszewski 410-285-4800,
Real Estate Professionals, Inc.,
Co-Listing Agent: Robert D Kaetzel 410-593-1830,
Real Estate Professionals, Inc.
Bought with:
Robert Kaetzel, 506265
Real Estate Professionals, Inc.
Kathy Banaszewski, 598633
Real Estate Professionals, Inc.
Source: Bright MLS,MLS#: MDBC2117572
Facts & features
Interior
Bedrooms & bathrooms
- Bedrooms: 3
- Bathrooms: 2
- Full bathrooms: 2
- Main level bathrooms: 2
- Main level bedrooms: 3
Rooms
- Room types: Living Room, Dining Room, Primary Bedroom, Bedroom 2, Bedroom 3, Kitchen, Laundry, Bathroom 2, Primary Bathroom
Primary bedroom
- Features: Flooring - Carpet, Ceiling Fan(s), Walk-In Closet(s)
- Level: Main
Bedroom 2
- Features: Flooring - Carpet, Walk-In Closet(s)
- Level: Main
Bedroom 3
- Features: Flooring - Carpet, Walk-In Closet(s)
- Level: Main
Primary bathroom
- Features: Flooring - Luxury Vinyl Plank, Bathroom - Walk-In Shower
- Level: Main
Bathroom 2
- Features: Flooring - Vinyl
- Level: Main
Dining room
- Features: Flooring - Vinyl, Cathedral/Vaulted Ceiling
- Level: Main
Kitchen
- Features: Flooring - Vinyl, Ceiling Fan(s), Cathedral/Vaulted Ceiling, Dining Area, Double Sink, Kitchen Island, Kitchen - Gas Cooking
- Level: Main
Laundry
- Features: Flooring - Vinyl
- Level: Main
Living room
- Features: Flooring - Carpet, Ceiling Fan(s), Cathedral/Vaulted Ceiling
- Level: Main
Heating
- Forced Air, Electric
Cooling
- Central Air, Ceiling Fan(s), Electric
Appliances
- Included: Dishwasher, Dryer, Exhaust Fan, Stainless Steel Appliance(s), Refrigerator, Cooktop, Washer, Range Hood, Water Heater, Electric Water Heater
- Laundry: Main Level, Laundry Room
Features
- Bathroom - Walk-In Shower, Ceiling Fan(s), Combination Dining/Living, Combination Kitchen/Dining, Open Floorplan, Kitchen Island, Pantry, Primary Bath(s), Walk-In Closet(s), Cathedral Ceiling(s)
- Flooring: Carpet, Laminate, Vinyl
- Windows: Window Treatments
- Has basement: No
- Has fireplace: No
Interior area
- Total structure area: 1,680
- Total interior livable area: 1,680 sqft
- Finished area above ground: 1,680
Property
Parking
- Parking features: On Street
- Has uncovered spaces: Yes
Accessibility
- Accessibility features: Accessible Approach with Ramp
Features
- Levels: One
- Stories: 1
- Patio & porch: Deck
- Pool features: None
Details
- Additional structures: Above Grade
- Parcel number: NO TAX RECORD
- Zoning: RESIDENTIAL
- Special conditions: Standard
Construction
Type & style
- Home type: MobileManufactured
- Architectural style: Ranch/Rambler
- Property subtype: Manufactured Home
Materials
- Vinyl Siding
Condition
- Very Good
- New construction: No
- Year built: 2008
Utilities & green energy
- Sewer: Public Sewer
- Water: Public
Community & HOA
Community
- Subdivision: Dundalk Mobile Home Court
HOA
- Has HOA: No
Location
- Region: Dundalk
Financial & listing details
- Price per square foot: $43/sqft
- Date on market: 2/4/2025
- Listing agreement: Exclusive Right To Sell
- Ownership: Fee Simple
- Body type: Double Wide
Price history
| Date | Event | Price |
|---|---|---|
| 7/21/2025 | Sold | $72,000-9.4%$43/sqft |
Source:  Bright MLS #MDBC2117572 Report a problem Bright MLS #MDBC2117572 Report a problem | ||
| 3/26/2025 | Pending sale | $79,500$47/sqft |
Source: Bright MLS #MDBC2117572 Report a problem | ||
| 2/18/2025 | Price change | $79,500-11.2%$47/sqft |
Source: Bright MLS #MDBC2117572 Report a problem | ||
| 2/4/2025 | Listed for sale | $89,500$53/sqft |
Source: Bright MLS #MDBC2117572 Report a problem | ||
Public tax history
Tax history is unavailable.
Neighborhood: 21222
Nearby homes
- $268,0002 bd1 ba-- sqft46 Vista Mobile Dr, Dundalk, MD 21222Off Market
- $---- bd-- ba-- sqft53 Vista Mobile Dr, Dundalk, MD 21222Off Market
- $122,5003 bd2 ba-- sqft74 Vista Mobile Dr, Dundalk, MD 21222Off Market
- $110,5002 bd1 ba-- sqft66 Vista Mobile Dr, Dundalk, MD 21222Off Market
- $55,0003 bd2 ba980 sqft38 Vista Mobile Dr, Dundalk, MD 21222Sold
- $301,1003 bd2 ba-- sqft57 Vista Mobile Dr, Dundalk, MD 21222Off Market
- $81,8002 bd1 ba-- sqft49 Vista Mobile Dr, Dundalk, MD 21222Off Market
- $40,0002 bd1 ba900 sqft39 Vista Mobile Dr, Dundalk, MD 21222Sold
Nearby schools
GreatSchools rating
- 7/10Logan Elementary SchoolGrades: PK-5Distance: 0.6 mi
- 2/10Dundalk Middle SchoolGrades: 6-8Distance: 0.8 mi
- 1/10Dundalk High SchoolGrades: 9-12Distance: 1.3 mi
Schools provided by the listing agent
- District: Baltimore County Public Schools
Source: Bright MLS. This data may not be complete. We recommend contacting the local school district to confirm school assignments for this home.
Get a cash offer in 3 minutes
Find out how much your home could sell for in as little as 3 minutes with a no-obligation cash offer.
Estimated market value
$233,300
Get a cash offer in 3 minutes
Find out how much your home could sell for in as little as 3 minutes with a no-obligation cash offer.
Estimated market value
$233,300
- Maryland
- Baltimore County
- Dundalk
- 21222
- 63 Vista Mobile Dr
Nearby cities
Nearby zip codes
Other Dundalk Topics
