Welcome to Flatiron’s premier trophy home — a reimagined condo loft offering the elegance of a townhouse layout and the exclusivity of a private key-lock elevator penthouse. This stunning residence offers unrivaled private outdoor space, sweeping views, and endless opportunities.
Spanning 4,114 square feet over the entire 7th floor and partial 6th floor, this contemporary split-level home is a true marvel of design. It features 10' ceilings, includes 2 expansive terraces totaling 1,456 square feet on the Living Room's North and South sides, providing endless outdoor enjoyment. The residence showcases 30+ oversized windows, bathing the interior with natural light from north, south, and west exposures.
With grand proportions throughout, the home features oversized custom doors, 10’ high ceilings, and 7” wide-plank White Oak hardwood floors. The sleek contemporary gut-renovation creates a blank canvas for any interior design.
Step into your private foyer, which opens into the entire 7th floor. An ultrawide gallery hall guides you to an expansive, nearly 50-foot open living area, featuring soaring coffered ceilings and a striking wall of honed Namibia black marble, highlighted by a gas fireplace. The adjacent dry bar area contrasts beautifully with its white Sienna Quartz surfaces and includes a Viking wine fridge along with ample storage.
The designer kitchen, crafted with chefs in mind, boasts suede-finished White-Gold Calacatta quartz countertops and custom-built Kountry Kraft oak cabinetry. High-end appliances include a 48” Bertazzoni double oven and six (6) burners with griddle, a 42” paneled SubZero refrigerator/freezer, and Bosch dishwasher and microwave. A hidden walk-in butler’s pantry and island storage enhance this open kitchen’s functionality.
Residence 7A boasts two sprawling terraces accessed from the main living areas, ideal for entertaining or relaxing under the city lights. Both terraces are equipped with an automated LifeSource irrigation system to maintain lush green spaces year-round.
The flexible layout includes six bedrooms and two en suite bathrooms, with options to reconfigure for a five-bedroom home featuring an expansive primary suite (alternate floor plan available). The primary suite offers direct terrace access and iconic Empire State views. Its luxurious bathroom includes a dual vanity with marble flooring, an oversized soaking tub, and a "Dream State" shower. The walk-in closet is fitted with custom-built-ins and a Namibia Marble countertop.
Smart home features include voice-activated Lutron HomeWorks lighting, Lutron QS Solar & Blackout shades, a motorized outdoor awning, and integrated indoor and outdoor music systems via SONOS and SONANCE speakers. The home’s technology is seamlessly managed through the SAVANT Pro App, supported by Audio Video Systems (AVS).
Located in the heart of Flatiron near Union Square, Chelsea, and Nomad, The Lyla Condo is a 10-story luxury boutique building offering 17 units, pet-friendly amenities, a part-time doorman, and ButterflyMX keyless entry with video intercom. Enjoy historic district charm with contemporary urban convenience.
*Some images are virtually staged.
Sold
$7,750,000
63 W 17th St APT 7A, New York, NY 10011
6beds
4,114sqft
Condominium
Built in 2002
-- sqft lot
$7,820,600 Zestimate®
$1,884/sqft
$27,646 Estimated rent
Home value
$7,820,600
$7.27M - $8.45M
$27,646/mo
Zestimate® history
Owner options
List your home for rent
$27,646/mo
Rent Zestimate®
Find your next renter with Zillow Rental Manager. Plus, with online applications, you can quickly screen prospective tenants – for free.
$27,646/mo
Rent Zestimate®
Refinance and save
$55,323/mo
Est. payment
Refinancing to a lower rate could help reduce your monthly payments and save thousands over the life of the loan.
$55,323/mo
Est. payment
Explore your selling options
Work with a Zillow partner agent
Leverage their expertise and Zillow's premium Showcase listings to get your home seen by more buyers.
Get startedList with your own agent
Get your home in front of millions of buyers by listing it on Zillow.
Learn how to do itSell it yourself
Take full control of how buyers see your home on Zillow by listing For Sale by Owner (FSBO).
List your homeWhat's special
Gas fireplaceOversized windowsSprawling terracesNatural lightExpansive terracesSweeping viewsWhite oak hardwood floors
Zillow last checked:
Listing updated:
Listed by:
Michael Davis,
Compass,
Suzanne Johansson-Cawley
Source: StreetEasy,MLS#: S1734088
Facts & features
Interior
Bedrooms & bathrooms
- Bedrooms: 6
- Bathrooms: 5
- Full bathrooms: 4
- 1/2 bathrooms: 1
Rooms
- Room types: Bike Room, Package Room
Cooling
- Central Air
Appliances
- Included: Dishwasher, Washer/Dryer
- Laundry: Inside
Features
- Flooring: Hardwood
- Has fireplace: Yes
Interior area
- Total structure area: 4,114
- Total interior livable area: 4,114 sqft
Property
Accessibility
- Accessibility features: Wheelchair Access
Features
- Patio & porch: Deck, Other, Terrace
- Exterior features: Balcony, Private Roof Deck, Terrace
- Has view: Yes
- View description: City, Skyline
Details
- Parcel number: 008191216
- Special conditions: Resale
Construction
Type & style
- Home type: Condo
- Property subtype: Condominium
Condition
- Year built: 2002
Community & HOA
Community
- Features: Doorman, Part Time Doorman, Virtual Doorman
- Security: Doorman, Virtual Doorman, Part-Time Doorman
- Subdivision: Flatiron
HOA
- Has HOA: Yes
- Amenities included: Laundry, Elevator(s)
- Services included: Maintenance
- HOA fee: $7,303 monthly
Location
- Region: New York
Financial & listing details
- Price per square foot: $1,884/sqft
- Tax assessed value: $1,950,960
- Annual tax amount: $89,700
- Date on market: 9/11/2024
Price history
| Date | Event | Price |
|---|---|---|
| 8/25/2025 | Sold | $7,750,000-13.8%$1,884/sqft |
Source: Public Record Report a problem | ||
| 7/9/2025 | Contingent | $8,995,000$2,186/sqft |
Source: StreetEasy #S1734088 Report a problem | ||
| 3/10/2025 | Price change | $8,995,000-7.7%$2,186/sqft |
Source: StreetEasy #S1734088 Report a problem | ||
| 10/24/2024 | Price change | $9,745,000-2.5%$2,369/sqft |
Source: StreetEasy #1734088 Report a problem | ||
| 9/11/2024 | Listed for sale | $9,995,000-13.1%$2,430/sqft |
Source: StreetEasy #1734088 Report a problem | ||
| 12/1/2022 | Listing removed | -- |
Source: StreetEasy Report a problem | ||
| 10/16/2022 | Listed for sale | $11,500,000+96.6%$2,795/sqft |
Source: StreetEasy Report a problem | ||
| 8/2/2021 | Sold | $5,850,000-2.4%$1,422/sqft |
Source: Public Record Report a problem | ||
| 5/4/2021 | Pending sale | $5,995,000$1,457/sqft |
Source: StreetEasy Report a problem | ||
| 11/10/2020 | Listed for sale | $5,995,000-14.3%$1,457/sqft |
Source: Brown Harris Stevens Report a problem | ||
| 1/29/2020 | Listing removed | $6,995,000$1,700/sqft |
Source: Brown Harris Stevens #19503216 Report a problem | ||
| 4/24/2019 | Listed for sale | $6,995,000$1,700/sqft |
Source: Brown Harris Stevens Report a problem | ||
| 1/9/2019 | Listing removed | $6,995,000$1,700/sqft |
Source: Brown Harris Stevens #18229852 Report a problem | ||
| 10/1/2018 | Price change | $6,995,000-6.1%$1,700/sqft |
Source: Brown Harris Stevens Report a problem | ||
| 9/4/2018 | Listed for sale | $7,450,000-6.8%$1,811/sqft |
Source: Brown Harris Stevens Report a problem | ||
| 8/1/2018 | Listing removed | $7,995,000$1,943/sqft |
Source: Brown Harris Stevens #18229852 Report a problem | ||
| 5/29/2018 | Listed for sale | $7,995,000+67.1%$1,943/sqft |
Source: Brown Harris Stevens Report a problem | ||
| 9/28/2006 | Sold | $4,785,775$1,163/sqft |
Source: Public Record Report a problem | ||
| 9/3/2004 | Sold | $4,785,775$1,163/sqft |
Source: Public Record Report a problem | ||
Public tax history
| Year | Property taxes | Tax assessment |
|---|---|---|
| 2025 | $109,802 +0.3% | $877,932 +0.9% |
| 2024 | $109,498 +2.5% | $869,874 -7.6% |
| 2023 | $106,846 | $941,562 +2.2% |
| 2022 | -- | $921,680 +18% |
| 2021 | -- | $781,059 -9.7% |
| 2020 | -- | $865,073 +2.3% |
| 2019 | $77,345 -13.1% | $845,635 +3.6% |
| 2018 | $88,977 +3% | $816,111 -0.2% |
| 2017 | $86,377 +5.8% | $817,764 +16.2% |
| 2016 | $81,605 | $703,866 +2.7% |
| 2015 | $81,605 +174.1% | $685,132 +11.4% |
| 2014 | $29,777 | $614,957 +2.3% |
| 2013 | -- | $600,977 +0.3% |
| 2012 | -- | $598,911 +7% |
| 2011 | -- | $559,796 -4% |
| 2010 | -- | $583,281 +31.7% |
| 2009 | -- | $442,799 |
Find assessor info on the county website
Neighborhood: Flatiron District
Nearby homes
- $2,983,9002 bd2 ba1.9k sqft63 W 17th St APT 6B, New York, NY 10011Off Market

- $3,707,0003 bd2 ba2.6k sqft63 W 17th St APT 9A, New York, NY 10011Off Market

- $1,499,6001 bd2 ba1k sqft63 W 17th St APT 4C, New York, NY 10011Off Market
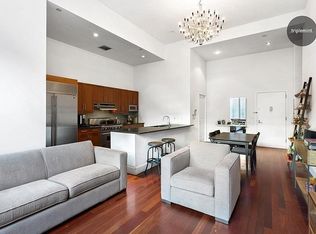
- $2,702,600-- bd-- ba1.5k sqft63 W 17th St APT 4A, New York, NY 10011Off Market
- $2,331,2002 bd2 ba1.5k sqft63 W 17th St APT 3A, New York, NY 10011Off Market
- $1,769,0001 bd2 ba1.2k sqft63 W 17th St APT 3B, New York, NY 10011Off Market
- $1,696,2001 bd2 ba1k sqft63 W 17th St APT 3C, New York, NY 10011Off Market
- $2,406,9002 bd2 ba1.3k sqft63 W 17th St APT 4B, New York, NY 10011Off Market
Nearby schools
GreatSchools rating
- 8/10Sixth Avenue Elementary SchoolGrades: PK-5Distance: 0 mi
- 8/10Jhs 104 Simon BaruchGrades: 6-8Distance: 0.8 mi
- 5/10Harvest Collegiate High SchoolGrades: 9-12Distance: 0.2 mi
- New York
- New York County
- New York
- 10011
- Manhattan
- Flatiron District
- 63 W 17th St Apartment 7A
Nearby cities
Nearby neighborhoods
Nearby zip codes
Other New York Topics
