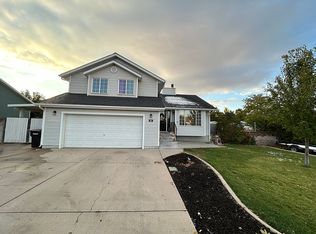
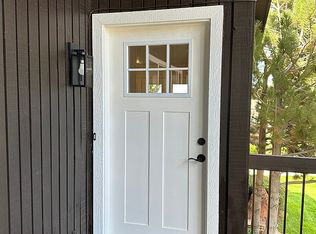
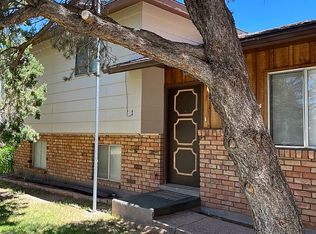
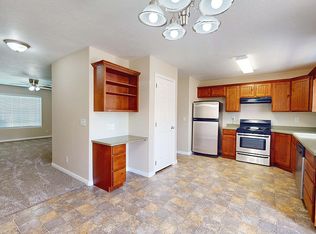
This stunning home is a stand-out with many exclusive features. It has several garages and storage spaces. The roomy attached garage includes four parking spaces with plenty of extra space for workshop equipment, if desired. This garage also has attic trusses and large accessible areas for storing supplies used in the garage/workshop areas, holiday decorations, or to have any other items safely tucked out of the way. Another detached garage/workshop, on the southside, has one parking space inside and another parking space outside. It includes a large attached covered patio, with a ceiling fan and lighting, which leads into the backyard. This detached garage is multi-purpose and has even been used as an entertainment area with food preparations completed inside and then delivered to guests on the patio. On the northside of the property, there is yet another detached garage. This one holds four vehicles inside. Its driveway can hold an RV or another four vehicles. Both detached garages have built in shelves and/or cabinets. The yards are fully landscaped with lots of mature trees, shrubs, perennials, and rose bushes. They are fully fenced with iron gates and block walls. The quiet, relaxing, mountain views are special and rare from a property so close to transportation (near an I-15 ramp). This home is filled with luxury, elegance, and comfort. It was created with style in mind and meticulous planning. Its stone matches the stone walls at entrances to the "Old Farm" neighborhood. The exterior flows into the interior with the same stone. The home has stunning stone archways, fireplaces, and a built-in entertainment center. It has large wooden beams and features on both the outside and inside too. The brick is "Old Baltimore" and the landscape rock is "Charlie Brown". All colors and textures were carefully chosen to complement each other. This home is designed for both indoor and outdoor living. The front porch has a seating area to watch sunsets. Additionally, there is a small patio leading out from the kitchen that has been a great breakfast nook for watching sunrises (from a little bistro table with potted herbs around it). Then there is the larger side patio used for entertaining larger groups, or for gathering around a portable fire pit on chilly evenings. Another fabulous feature of this home is the amount of indoor and outdoor storage. This home has two storage rooms with floor to ceiling shelving. It includes an under-stair closet and a utility room (with two water heaters and a water softener) too. There are built-in knotty alder cabinets in the basement for additional storage and/or books. The basement has a large, shelved closet used for appliance and/or entertainment storage, etc. There is a large linen closet at the end of the hallway. The garages are big enough to hold any excess. This helps keep the home tidy and neatly organized. The kitchen includes a pantry, knotty alder cabinets, hardwood floors, recessed and pendant lighting, oil-rubbed bronze fixtures, double ovens, a microwave, dishwasher, refrigerator, garbage disposal, Juparana Bordeaux (Brazilian) granite countertops, travertine backsplashes in a diamond pattern, and an expansive bar. There are several unique, versatile, usable spaces within the home. These are nooks or seating areas that can be used for extra studies, dens, and so on. An area off the downstairs living room could be used as a playroom. It was used as an in-home hobby nail salon before. Another area at the bottom of the stairs could be used for a reading nook or small office/study space. This home is the perfect fit for its versatility and functionality. It is located at the end of a quiet street. This is a quiet, dreamy, and safe retreat which is still close enough to everything. It is a dream home.
This property is not currently displayed as for sale or rent on Zillow. This may be different from what's on other websites or public sources.