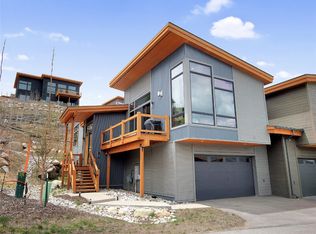
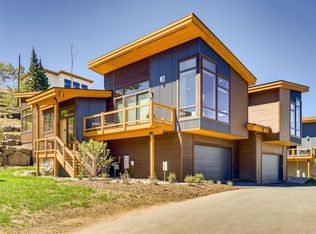
Welcome to Summit Sky Ranch—Silverthorne’s award-winning mountain community where luxury meets year-round recreation. Completed in 2020, this property sits in a quiet cul-de-sac and features a large, open living area, warm contemporary accents, light oak flooring, and floor-to-ceiling windows for a bright, refined feel.
The main level showcases a designer kitchen with Sub-Zero and Wolf appliances, quartz counters, custom lighting, and alder cabinetry, flowing into an open living and dining area with down-valley views, a Sonos audio system, Lutron motorized shades, and a private deck with a gas hookup for seamless indoor-outdoor living. This level also includes a large laundry room with XL washer/dryer, full guest bathroom, guest bedroom or office, and a private primary suite with patio access, rain-shower head, soaking tub, and a walk-in closet.
The lower level offers a mudroom for gear storage, a separate living room, and two spacious guest bedrooms.
Owners enjoy resort-style amenities at the Aspen House, including a year-round heated pool, hot tubs, fitness center, kids’ rec room, event spaces, and beer and wine on tap, plus the Lake House with a private 20-acre lake for paddleboarding, kayaking, fishing, and a sandy beach. Walk out your front door onto hiking trails to community facilities and access to the Gore Range Trail system.
This move-in-ready home delivers new-construction luxury in one of Summit County’s most sought-after communities. Eligible for Short Term Rentals.
Sold for $2,175,000
Zillow last checked:
Listing updated:
Bought with:
Brian Flickinger, FA100072766
Colorado R.E. Summit County
Source: Altitude Realtors,MLS#: S1065842 Originating MLS: Summit Association of Realtors
Originating MLS: Summit Association of RealtorsPrice history
| Date | Event | Price |
|---|---|---|
| 4/9/2026 | Sold | $2,175,000-3.3%$867/sqft |
Source:  Altitude Realtors #S1065842 Report a problem Altitude Realtors #S1065842 Report a problem | ||
| 3/9/2026 | Pending sale | $2,250,000+1.1%$897/sqft |
Source:  REcolorado as distributed by MLS GRID #9219391 Report a problem REcolorado as distributed by MLS GRID #9219391 Report a problem | ||
| 2/15/2026 | Price change | $2,225,000-1.1%$887/sqft |
Source: Altitude Realtors #S1065842 Report a problem | ||
| 1/14/2026 | Listed for sale | $2,250,000+2.5%$897/sqft |
Source: Altitude Realtors #S1065842 Report a problem | ||
| 6/30/2024 | Listing removed | $2,195,000$875/sqft |
Source: BHHS broker feed #1009423 Report a problem | ||
| 5/26/2024 | Pending sale | $2,195,000$875/sqft |
Source: Altitude Realtors #S1048545 Report a problem | ||
| 5/10/2024 | Listed for sale | $2,195,000+122.8%$875/sqft |
Source: Altitude Realtors #S1048545 Report a problem | ||
| 10/14/2020 | Listing removed | $985,000$393/sqft |
Source: Coldwell Banker Distinctive Properties #S1014889 Report a problem | ||
| 5/20/2020 | Pending sale | $985,000$393/sqft |
Source: Coldwell Banker Distinctive Properties #S1014889 Report a problem | ||
| 5/20/2020 | Listed for sale | $985,000$393/sqft |
Source: Coldwell Banker Distinctive Properties #S1014889 Report a problem | ||
| 8/14/2019 | Listing removed | $985,000$393/sqft |
Source: Coldwell Banker Distinctive Properties #S1014889 Report a problem | ||
| 8/12/2019 | Listed for sale | $985,000-0.5%$393/sqft |
Source: Coldwell Banker Distinctive Properties #S1014889 Report a problem | ||
| 7/12/2019 | Listing removed | $990,000$395/sqft |
Source: Coldwell Banker Distinctive Properties #2723038 Report a problem | ||
| 5/4/2019 | Listed for sale | $990,000$395/sqft |
Source: Coldwell Banker Distinctive Properties #S1013127 Report a problem | ||
Nearby homes
- $1,903,3004 bd3 ba2.5k sqft55 W Baron Way, Silverthorne, CO 80498Off Market
- $1,881,5003 bd3 ba2.1k sqft73 W Baron Way, Silverthorne, CO 80498Off Market
- $1,557,8004 bd3 ba2.3k sqft43 W Baron Way, Silverthorne, CO 80498Off Market

- $2,528,8004 bd3 ba2.5k sqft37 W Baron Way, Silverthorne, CO 80498Off Market
Sell for more on Zillow
Get a Zillow Showcase℠ listing at no additional cost and you could sell for .
$2,155,600
2% more
+$43,112
With Zillow Showcase(estimated)
$2,198,712
