Skip main navigation
Under contract
  • $525,000

    63 W Cole St, Pawtucket, RI 02860

    4beds
    1,608sqft
    : 
    $3,474/mo
    Get pre-qualified
    Multi Family
    Built in 1930
    -- sqft lot
    $-- Zestimate®
    $326/sqft
    $-- HOA

    What's special

    Finished basement areaNew pedestrian bridge
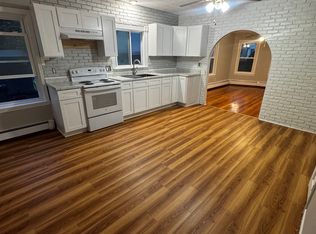
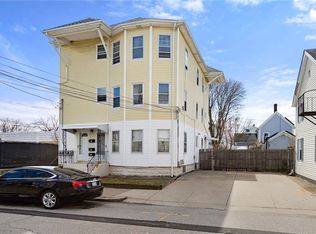
    Move-in ready and full of upside! -This well-maintained multi-family features hardwood floors thoughout all 3 stories, a finished basement area, and upgraded electrical, heating and water systems- major mechanicals already handled! Located near I-95 and the new Pawtucket/ Central Falls commuter rail, with easy acces to the booming Tidewater Landing riverfront district- home to Centreville Bank Stadium, a new pedestrian bridge, and am improved riverwalk transforming Pawtucket's waterfront. Great for owner-occupants or investors, with exciting potential to add a 3rd living unit ( buyer to verify with the City of Pawtucket) Solid systems, unbeatable location with room to grow! Schedule your showing today!
    19 days
    |
    558
    |
    38
    |

    Zillow last checked:

    Listing updated:

    Listed by:

    Alicia Reynolds 401-835-2605,

    Residential Properties Ltd.

    Source: StateWide MLS RI,MLS#: 1419513MLS Logo

      Facts & features

      Interior

      Bedrooms & bathrooms
      • Bedrooms: 4
      • Bathrooms: 2
      • Full bathrooms: 2
      Bathroom
      • Features: Bath w Tub & Shower
      Heating
      • Oil, Forced Air
      Cooling
      • None
      Appliances
      • Included: Dryer, Oven/Range, Refrigerator, Washer
      • Laundry: In Building
      Features
      • Wall (Plaster), Stairs, Plumbing (Mixed), Plumbing (PVC), Insulation (Ceiling), Insulation (Floors), Ceiling Fan(s)
      • Flooring: Ceramic Tile, Hardwood
      • Basement: Full,Interior Entry,Partially Finished,Bath/Stubbed,Family Room,Laundry,Utility
      • Has fireplace: No
      Interior area
      • Total structure area: 3,252
      • Total interior livable area: 1,608 sqft
      Video & virtual tour

      Property

      Parking
      • Total spaces: 4
      • Parking features: No Garage
      Features
      • Stories: 3
      • Fencing: Fenced
      Lot
      • Size: 3,049 Square Feet
      Details
      • Parcel number: PAWTM06L0460
      • Zoning: RM

      Construction

      Type & style
      • Home type: MultiFamily
      • Property subtype: Multi Family
      • Attached to another structure: Yes
      Materials
      • Plaster, Aluminum Siding
      • Foundation: Concrete Perimeter
      Condition
      • New construction: No
      • Year built: 1930

      Utilities & green energy

      • Electric: 200+ Amp Service
      • Sewer: Public Sewer
      • Water: Municipal
      • Utilities for property: Water Connected

      Community & HOA

      Community
      • Features: Near Public Transport, Commuter Bus, Highway Access, Hospital, Interstate, Private School, Public School, Railroad, Restaurants, Schools, Near Shopping
      • Subdivision: Pawtucket
      HOA
      • Has HOA: No
      Location
      • Region: Pawtucket

      Financial & listing details

      • Price per square foot: $326/sqft
      • Tax assessed value: $379,700
      • Annual tax amount: $4,993
      • Date on market: 8/4/2026
      • Inclusions: ** 2nd floor unit was used by family members, no rent was collected ** property has been tested and passed the Lead Safe requirement
      • Total actual rent: 0

        Estimated market value

        Not available

        Estimated sales range

        Not available

        Not available

        Price history

        DateEventPrice
        8/7/2026Contingent$525,000$326/sqft
        Source: StateWide MLS RI #1419513 Report a problem
        8/4/2026Listed for sale$525,000+556.3%$326/sqft
        Source: StateWide MLS RI #1419513 Report a problem
        5/6/2011Sold$80,000+23.3%$50/sqft
        Source: Public Record Report a problem
        3/9/2011Price change$64,900-56.1%$40/sqft
        Source: Fannie Mae #986236 Report a problem
        3/6/2011Listed for sale--
        Source: foreclosure.com Report a problem
        3/2/2011Sold$147,833+55.6%$92/sqft
        Source: Public Record Report a problem
        10/1/1998Sold$95,000$59/sqft
        Source: Public Record Report a problem

        Public tax history

        YearProperty taxesTax assessment
        2025$4,685 $379,700
        2024$4,685 +15.6%$379,700 +55.4%
        2023$4,052 $244,400
        2022$4,052 $244,400
        2021$4,052 +14.2%$244,400 +43.9%
        2020$3,547 $169,800
        2019$3,547 +3.8%$169,800
        2018$3,418 +5.4%$169,800 +19%
        2017$3,242 +3.8%$142,700
        2016$3,124 $142,700
        Find assessor info on the county website

        Monthly payment

        Est. payment

        Payment breakdown

        Explore the cost of this home by adjusting the details. Changes won't be saved.
        All calculations are estimates and provided by Zillow, Inc. for informational purposes only. Actual amounts may vary.
        HOA fees may include property taxes on listings classified as Co-Ops. Contact the listing agent and/or owner for fee details.
        See how much you could borrow to make a competitive offer.

        Climate risks

        Neighborhood: 02860

        Getting around

        77 / 100
        Very Walkable
        36 / 100
        Some Transit
        52 / 100
        Bikeable

        Nearby schools

        GreatSchools rating

        A local agent can set up tours, give advice and negotiate with sellers.

        A local lender can help you make sure your offer is ready when you are.

        Browse local experts

        Similar homes