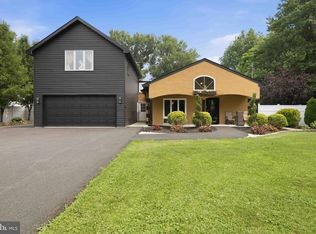
Just Listed – 63 W Linfield Trappe Rd | Fully Renovated Private Oasis with Over $390K in Upgrades and has a Geothermal HVAC system! Welcome to a truly distinctive home where timeless craftsmanship meets modern luxury. Completely remodeled with over $390,000 in high-end upgrades, this is a rare opportunity to own a move-in ready forever home with resort-style living. From the moment you arrive, you’re greeted by an expansive custom hardscape walkway, professional landscape lighting, and lush gardens in both the front and backyard, creating a private, storybook setting. Step through the front door into a stunning entryway featuring rich hardwood floors, custom millwork, and exceptional attention to detail throughout. The open-concept layout flows seamlessly into a formal dining room, and a warm, inviting family room with a gas fireplace, custom mantel, and built-in bookshelves—perfect for everyday living and entertaining. The designer kitchen is the heart of the home, showcasing custom cabinetry, a large island, and an open sitting area with breathtaking views of your private backyard retreat—complete with an in-ground pool, outdoor kitchen, deck, and patio. This homestead lifestyle is true indoor-outdoor living at its finest. Beyond the main living spaces, the property continues to impress with a charming carriage house, a separate shed for additional storage, and a huge side yard ready for your personal vision—whether that’s expansion, recreation, or additional outdoor living. There is even a dedicated vegetable garden, perfect for enjoying fresh, homegrown produce right from your own backyard. Upstairs, you’ll find spacious bedrooms and beautifully updated bathrooms, while the finished lower level offers additional living space including a home office, fitness area, and laundry room. Every inch of this 3-bedroom, 3-bath home has been thoughtfully designed and meticulously maintained—a one-of-a-kind property you won’t find again. A full list of upgrades is available at the home. Located in the award-winning Spring-Ford School District, this home is walkable to the YMCA and offers easy access to Rt 422, shopping, dining, and more. Enjoy added privacy-land behind the 1.25 acres. The property backs up to open space owned by the YMCA. Homes with this level of detail, land, and lifestyle rarely become available—schedule your private showing today before it’s gone.
For sale
$575,000
63 W Linfield Trappe Rd, Royersford, PA 19468
3beds
2,662sqft
:
Get pre-qualified$3,700/mo
Single Family Residence
Built in 1978
1.17 Acres Lot
$-- Zestimate®
$216/sqft
$-- HOA
What's special
Gas fireplaceIn-ground poolPrivate storybook settingCustom millworkCustom mantelHuge side yardCharming carriage house
- 12 hours |
- 781 |
- 86 |
Zillow last checked:
Listing updated:
Listed by:
Carolyn Boyd 484-629-9386,
Realty One Group Restore - Collegeville (215) 828-5330
Source: Bright MLS,MLS#: PAMC2187048
Facts & features
Interior
Bedrooms & bathrooms
- Bedrooms: 3
- Bathrooms: 3
- Full bathrooms: 2
- 1/2 bathrooms: 1
- Main level bathrooms: 1
Basement
- Area: 800
Heating
- ENERGY STAR Qualified Equipment, Heat Pump, Forced Air, Programmable Thermostat, Electric, Geothermal, Propane
Cooling
- Central Air, Humidity Control, Air Purification System, ENERGY STAR Qualified Equipment, Geothermal, Programmable Thermostat
Appliances
- Included: Built-In Range, Central Vacuum, Dishwasher, Disposal, Exhaust Fan, Ice Maker, Range Hood, Water Conditioner - Owned, Cooktop, Refrigerator, Six Burner Stove, Water Treat System, Instant Hot Water, Water Heater
Features
- Bathroom - Walk-In Shower, Bathroom - Tub Shower, Breakfast Area, Built-in Features, Central Vacuum, Dining Area, Family Room Off Kitchen, Kitchen Island, Kitchen - Table Space, Eat-in Kitchen, Pantry, Primary Bath(s), Sound System, Store/Office, Upgraded Countertops, Other, Crown Molding, Studio
- Flooring: Hardwood, Tile/Brick, Wood
- Doors: Double Entry, Insulated, Sliding Glass, Storm Door(s)
- Windows: Window Treatments
- Basement: Combination,Connecting Stairway,Partially Finished
- Number of fireplaces: 1
- Fireplace features: Brick, Glass Doors, Gas/Propane, Metal, Screen
Interior area
- Total structure area: 2,662
- Total interior livable area: 2,662 sqft
- Finished area above ground: 1,862
- Finished area below ground: 800
Property
Parking
- Total spaces: 6
- Parking features: Storage, Garage Faces Front, Garage Door Opener, Inside Entrance, Oversized, Asphalt, Private, Secured, Attached, Driveway
- Attached garage spaces: 2
- Uncovered spaces: 4
Accessibility
- Accessibility features: None
Features
- Levels: Two and One Half
- Stories: 2.5
- Patio & porch: Deck, Patio, Porch
- Exterior features: Lighting, Extensive Hardscape, Rain Gutters, Storage, Sidewalks, Barbecue, Other, Stone Retaining Walls, Flood Lights
- Has private pool: Yes
- Pool features: Fenced, Filtered, In Ground, Pool/Spa Combo, Heated, Salt Water, Private
- Fencing: Partial,Back Yard,Vinyl
- Has view: Yes
- View description: Garden, Scenic Vista, Trees/Woods
Lot
- Size: 1.17 Acres
- Dimensions: 204.00 x 0.00
- Features: Adjoins - Open Space, Cleared, Landscaped, Open Lot, Private, Rear Yard, SideYard(s)
Details
- Additional structures: Above Grade, Below Grade, Outbuilding
- Parcel number: 370002488508
- Zoning: RESIDENTIAL
- Special conditions: Standard
- Other equipment: Negotiable, See Remarks
Construction
Type & style
- Home type: SingleFamily
- Architectural style: Cape Cod
- Property subtype: Single Family Residence
Materials
- Vinyl Siding
- Foundation: Block, Permanent
Condition
- Excellent
- New construction: No
- Year built: 1978
Utilities & green energy
- Electric: 200+ Amp Service
- Sewer: Public Sewer
- Water: Private, Well
- Utilities for property: Propane, Fiber Optic, Cable
Green energy
- Energy efficient items: HVAC
- Indoor air quality: Moisture Control, Ventilation
- Construction elements: Conserving Materials/Methods, Recycled Materials, Renewable Materials
- Water conservation: Efficient Hot Water Distribution, Green Infrastructure, Water Recycling
Community & HOA
Community
- Security: Carbon Monoxide Detector(s), Fire Alarm, Smoke Detector(s)
- Subdivision: None Available
HOA
- Has HOA: No
Location
- Region: Royersford
- Municipality: LIMERICK TWP
Financial & listing details
- Price per square foot: $216/sqft
- Tax assessed value: $134,270
- Annual tax amount: $5,632
- Date on market: 7/23/2026
- Listing agreement: Exclusive Right To Sell
- Listing terms: Cash,Conventional,FHA
- Inclusions: Custom Built-in Shelving In Family Room, All Custom Window Treatments, All Pool Equipment / Chemicals, Refrigerator, Freezer, Refrigerator Outside Kitchen, Natural Gas Grill, Microwave, Washer And Dryer -all As Is- No Monetary Value
- Exclusions: Hanging Bedroom Tv
- Ownership: Fee Simple
Estimated market value
Not available
Estimated sales range
Not available
Not available
Price history
| Date | Event | Price |
|---|---|---|
| 7/23/2026 | Listed for sale | $575,000$216/sqft |
Source:  Bright MLS #PAMC2187048 Report a problem Bright MLS #PAMC2187048 Report a problem | ||
Public tax history
Tax history is unavailable.
Monthly payment
Est. payment
Payment breakdown
Explore the cost of this home by adjusting the details. Changes won't be saved.Climate risks
Neighborhood: 19468
Nearby schools
GreatSchools rating
- 8/10Spring-Ford Intermediate School 5th/6thGrades: 5-6Distance: 1.3 mi
- 9/10Spring-Ford Middle School 7th Grade CenterGrades: 7Distance: 1.3 mi
- 9/10Spring-Ford Senior High School 10-12 Grade CenterGrades: 9-12Distance: 1.4 mi
Schools provided by the listing agent
- District: Spring-ford Area
Source: Bright MLS. This data may not be complete. We recommend contacting the local school district to confirm school assignments for this home.
- $479,3003 bd2 ba1.8k sqft63 Linfield Trappe Rd, Royersford, PA 19468Off Market
- $483,2002 bd2 ba2k sqft77 Linfield Trappe Rd, Royersford, PA 19468Off Market
- $373,6003 bd1 ba1.9k sqft59 Linfield Trappe Rd, Royersford, PA 19468Off Market
- $16,580-- bd-- ba-- sqft59 W Linfield Trappe Rd, Royersford, PA 19468Off Market
- $833,6004 bd3 ba3k sqft4002 Ashbrook Dr, Royersford, PA 19468Off Market
- $508,5003 bd2 ba3k sqft81 Linfield Trappe Rd, Royersford, PA 19468Off Market
- $---- bd-- ba-- sqft81 W Linfield Trappe Rd, Royersford, PA 19468Off Market
- $467,7004 bd1 ba2.2k sqft60 Linfield Trappe Rd, Royersford, PA 19468Off Market
A local agent can set up tours, give advice and negotiate with sellers.
A local lender can help you make sure your offer is ready when you are.
Similar homes
- $600,0003 bd2 ba2.9k sqft228 Bridge St, Collegeville, PA 19426For Sale
 MLS ID #PAMC2187592, Aaron L. Gray, Sr., Century 21 Advantage Gold-Elkins Park. Bright MLS
 - $649,9004 bd3 ba3.3k sqft140 Elio Cir, Limerick, PA 19468For Sale
 MLS ID #PAMC2186076, Lisa Roley, Keller Williams Real Estate-Montgomeryville. Bright MLS
 - $650,0006 bd3 ba3.1k sqft1450 Cornerstone Dr, Pottstown, PA 19465For Sale
 MLS ID #PACT2120678, Meredith Jacks, Styer Real Estate. Bright MLS
 - $549,9003 bd2 ba2.5k sqft1595 Old Skippack Rd, Harleysville, PA 19438For Sale
 MLS ID #PAMC2185850, Amanda Bishop, EveryHome Realtors. Bright MLS
 - $555,0003 bd2 ba2.2k sqft1421 Coldsprings Rd, Pottstown, PA 19465For SaleMLS ID #780744, Jackie Frey, IronValley RE of Lehigh Valley. GLVR
- $700,0004 bd3 ba2.7k sqft163 Stine Dr, Collegeville, PA 19426For SaleMLS ID #PAMC2186764, Sandy Hershey, RE/MAX 440 - Skippack. Bright MLS
- $550,0005 bd3 ba2.7k sqft40 2nd St, Schwenksville, PA 19473For SaleMLS ID #PAMC2184222, Audrey Eisenhuth, Springer Realty Group. Bright MLS
- $535,0004 bd2 ba1.9k sqft816 Spring City Rd, Phoenixville, PA 19460For SaleMLS ID #PACT2126512, Melissa Friling, Zoom Realty, LLC. Bright MLS
- $599,9004 bd3 ba2.9k sqft529 Faith Dr, East Norriton, PA 19403For SaleMLS ID #PAMC2187382, Brendan O'Neill, RE/MAX Main Line - Devon. Bright MLS
- $475,0003 bd2 ba1.8k sqft1933 Detwiler Rd, Harleysville, PA 19438For SaleMLS ID #PAMC2185320, Matthew Marino, Real of Pennsylvania. Bright MLS
- $540,0003 bd2 ba2k sqft330 Hilltown Pike, Line Lexington, PA 18932For SaleMLS ID #PABU2125114, Rebecca Morano, Keller Williams Real Estate-Doylestown. Bright MLS
- $589,0003 bd3 ba1.7k sqft725 Scenic Dr, Harleysville, PA 19438For SaleMLS ID #PAMC2181028, Sharon Sweeney, Long & Foster Real Estate, Inc.. Bright MLS
- $850,0004 bd3 ba3.3k sqft37 School Rd, Schwenksville, PA 19473For SaleMLS ID #PAMC2186906, Marykay Lojewski, EXP Realty, LLC. Bright MLS
- $589,0003 bd2 ba1.6k sqft1121 W Thomas Rd, Lansdale, PA 19446For SaleMLS ID #PAMC2187392, Kevin Gilmore, RE/MAX Centre Realtors. Bright MLS
- $499,9004 bd2 ba2.4k sqft316 River Rd, Collegeville, PA 19426For SaleMLS ID #PAMC2181914, Carla Giordano, EXP Realty, LLC. Bright MLS
- $--4 bd3 ba2.7k sqft108 Chefield Ct, Douglassville, PA 19518AuctionAuction.com 2
- $625,0003 bd4 ba2.8k sqft239 Cohasset Ln, West Chester, PA 19380For SaleMLS ID #PACT2130692, Brad Moore, DoorLife Real Estate, LLC. Bright MLS
- $565,0004 bd3 ba2.7k sqft10 E Summit Ave, Telford, PA 18969For SaleMLS ID #PAMC2187654, Tony Molaee, Iron Valley Real Estate Legacy. Bright MLS
- $525,0003 bd2 ba1.8k sqft225 Pueblo Rd, Doylestown, PA 18901For SaleMLS ID #PABU2123758, Sherri Belfus Kracht, Class-Harlan Real Estate, LLC. Bright MLS
- $525,0004 bd3 ba2k sqft524 Highgate Rd, Norristown, PA 19403For SaleMLS ID #PAMC2185812, Ted Miller, BHHS Keystone Properties. Bright MLS
