Skip main navigation
Sold for $185,000
  • $185,000

    63 W Mahan Ave, Hazel Park, MI 48030

    3beds
    1,275sqft
    Single Family Residence
    Built in 1942
    4,356 Square Feet Lot
    $185,100 Zestimate®
    $145/sqft
    $1,636 Estimated rent

    Home value

    $185,100

    $176,000 - $194,000

    $1,636/mo

    Zestimate® history
    Loading
    Loading...

    Owner options

    List your home for rent

    $1,636/mo

    Rent Zestimate®

    Find your next renter with Zillow Rental Manager. Plus, with online applications, you can quickly screen prospective tenants – for free.

    Learn more

    $1,636/mo

    Rent Zestimate®

    Refinance and save

    $1,271/mo

    Est. payment

    Refinancing to a lower rate could help reduce your monthly payments and save thousands over the life of the loan.

    See today's rates

    $1,271/mo

    Est. payment

    Explore your selling options

    Work with a Zillow partner agent

    Leverage their expertise and Zillow's premium Showcase listings to get your home seen by more buyers.

    Get started

    List with your own agent

    Get your home in front of millions of buyers by listing it on Zillow.

    Learn how to do it

    Sell it yourself

    Take full control of how buyers see your home on Zillow by listing For Sale by Owner (FSBO).

    List your home

    What's special

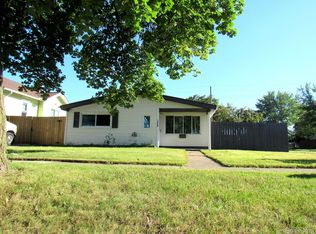
    Perfect starter home in the heart of Hazel Park, offering thoughtful updates, inviting outdoor spaces, and a location that keeps you connected to everything you need. Inside, the spacious eat-in kitchen creates a comfortable everyday gathering space with room to cook, dine, and entertain. Step outside and enjoy a backyard designed for relaxing and hosting, featuring a covered patio, paver entertaining area, and garden spaces that add charm and personality to the home. Whether you're enjoying a quiet morning coffee or spending time with friends outdoors, the setup offers flexibility and comfort throughout the seasons. A detached 2-car garage provides added storage and convenience. Recent improvements include a newer roof and gutters, updated windows, and upgraded rear patio and paver landscaping. The second floor adds additional functional living space ideal for a bedroom, office, or flex area, while the dry basement provides even more room for storage, hobbies, workout space, or future finishing potential. Conveniently located near John R Road with quick access to local restaurants, coffee shops, shopping, and everyday services, this move-in ready bungalow blends comfort, practicality, and value in one of Metro Detroit’s most convenient communities.

    Zillow last checked:

    Listing updated:

    Listed by:

    Jan Dijkers 313-658-6400,

    Berkshire Hathaway HomeServices The Loft Warehouse

    Bought with:

    Unidentified Agent

    Unidentified Office

    Source: Realcomp II,MLS#: 20261039111MLS Logo

    Facts & features

    Interior

    Bedrooms & bathrooms
    • Bedrooms: 3
    • Bathrooms: 1
    • Full bathrooms: 1
    Primary bedroom
    • Level: Second
    • Area: 168
    • Dimensions: 12 X 14
    Bedroom
    • Level: Entry
    • Area: 88
    • Dimensions: 8 X 11
    Bedroom
    • Level: Second
    • Area: 88
    • Dimensions: 8 X 11
    Other
    • Level: Entry
    • Area: 77
    • Dimensions: 11 X 7
    Dining room
    • Level: Entry
    • Area: 66
    • Dimensions: 11 X 6
    Kitchen
    • Level: Entry
    • Area: 42
    • Dimensions: 6 X 7
    Laundry
    • Level: Basement
    • Area: 100
    • Dimensions: 10 X 10
    Living room
    • Level: Entry
    • Area: 154
    • Dimensions: 14 X 11
    Heating
    • Forced Air, Natural Gas
    Cooling
    • Ceiling Fans
    Appliances
    • Included: Dishwasher, Dryer, Free Standing Electric Range, Free Standing Refrigerator, Microwave, Stainless Steel Appliances, Washer
    • Laundry: Gas Dryer Hookup, Laundry Room, Washer Hookup
    Features
    • Basement: Partially Finished
    • Has fireplace: No
    Interior area
    • Total interior livable area: 1,275 sqft
    • Finished area above ground: 1,100
    • Finished area below ground: 175

    Property

    Parking
    • Total spaces: 2
    • Parking features: Two Car Garage, Detached, Electricityin Garage, Garage Door Opener
    • Garage spaces: 2
    Features
    • Levels: One And One Half
    • Stories: 1.5
    • Entry location: GroundLevelwSteps
    • Patio & porch: Patio
    • Exterior features: Lighting
    • Pool features: None
    • Fencing: Fenced
    Lot
    • Size: 4,356 Square Feet
    • Dimensions: 40 x 104
    Details
    • Parcel number: 2526232013
    • Special conditions: Short Sale No,Standard

    Construction

    Type & style
    • Home type: SingleFamily
    • Architectural style: Bungalow
    • Property subtype: Single Family Residence
    Materials
    • Aluminum Siding, Vinyl Siding
    • Foundation: Basement, Block
    • Roof: Asphalt
    Condition
    • New construction: No
    • Year built: 1942

    Utilities & green energy

    • Sewer: Public Sewer
    • Water: Public

    Community & HOA

    Community
    • Features: Sidewalks
    • Subdivision: BUEHLER FARMS
    HOA
    • Has HOA: No
    Location
    • Region: Hazel Park

    Financial & listing details

    • Price per square foot: $145/sqft
    • Tax assessed value: $43,640
    • Annual tax amount: $3,205
    • Date on market: 6/4/2026
    • Cumulative days on market: 5 days
    • Listing agreement: Exclusive Right To Sell
    • Listing terms: Cash,Conventional,FHA,Va Loan

    Price history

    DateEventPrice
    6/30/2026Sold$185,000+2.8%$145/sqft
    Source: Realcomp II #20261039111 Report a problem
    6/7/2026Pending sale$179,900$141/sqft
    Source: Realcomp II #20261039111 Report a problem
    6/4/2026Listed for sale$179,900+28.5%$141/sqft
    Source: Realcomp II #20261039111 Report a problem
    5/11/2021Sold$140,000+12.4%$110/sqft
    Source: Public Record Report a problem
    3/23/2021Pending sale$124,500$98/sqft
    Source: Realcomp II #2210017511 Report a problem
    3/17/2021Listed for sale$124,500+12.9%$98/sqft
    Source: Realcomp II #2210017511 Report a problem
    8/17/2012Listing removed$895$1/sqft
    Source: North Bloomfield Properties #212081987 Report a problem
    8/9/2012Listed for rent$895+5.3%$1/sqft
    Source: North Bloomfield Properties #212081987 Report a problem
    2/22/2011Listing removed$850$1/sqft
    Source: NORTH BLOOMFIELD PROPERTIES #211000671 Report a problem
    2/16/2011Listed for rent$850$1/sqft
    Source: NORTH BLOOMFIELD PROPERTIES #211000671 Report a problem
    2/6/2004Sold$110,300+28.3%$87/sqft
    Source: Public Record Report a problem
    8/20/1998Sold$86,000$67/sqft
    Source: Public Record Report a problem

    Public tax history

    YearProperty taxesTax assessment
    2024$3,211 +4.8%$49,580 +14.1%
    2023$3,064 +77.5%$43,440 +13.1%
    2022$1,727 -16.8%$38,400 +14.5%
    2021$2,076 $33,530 +13.4%
    2020-- $29,580 +11.4%
    2019$4,136 +111.4%$26,550 +3.3%
    2018$1,956 -17.7%$25,700 +5.9%
    2017$2,377 $24,260 +13%
    2016$2,377 $21,470 +11.4%
    2015-- $19,280 +6%
    2014-- $18,190 -23.7%
    2011-- $23,850 -20.7%
    2010$1,520 -33.1%$30,070 -34.7%
    2009$2,270 +6%$46,080 -55.1%
    2005$2,141 $102,560 +112.7%
    2003-- $48,220 +13.1%
    2002-- $42,620 +24.4%
    2001$1,445 +5.2%$34,260 +3.2%
    2000$1,374 $33,200
    Find assessor info on the county website

    Neighborhood: 48030

    Nearby schools

    GreatSchools rating
    Get a cash offer in 3 minutes
    Find out how much your home could sell for in as little as 3 minutes with a no-obligation cash offer.
    Estimated market value
    $185,100
    Get a cash offer in 3 minutes
    Find out how much your home could sell for in as little as 3 minutes with a no-obligation cash offer.
    Estimated market value
    $185,100