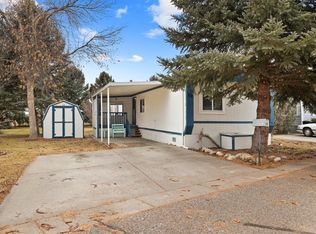
Seize the opportunity to own this well-maintained manufactured home in Golden Meadows Manufactured Home Park. Featuring two bedrooms and one full bathroom, this residence is a true gem. The living area is larger than usual for this manufactured home. The roof was resealed in 2024. A new water heater and all new windows were installed in 2025. Relish your morning coffee on the inviting front patio. The home comes with a stove and refrigerator. The shed does not convey. There is a 2-car off-street parking pad. The seller is offering an allowance of up to a $3,000 for flooring and deck repair/replacement. Across the street from the home is the newly installed playground for the home's younger occupants. The HOA fee, which is the monthly lot rent at Golden Meadows, for this lot is $850, subject to increase, and includes the yard’s well water. The Golden Meadows Manufactured Home Park office must approve the Buyers with a background check. At the buyer's expense, the home can be moved out of Golden Meadows Manufactured Home Park. The Seller will consider a Contract For Title; call the Listing Agent for details.
For sale
Price cut: $2K (6/6)
$32,000
63 W Meadow Dr, Billings, MT 59102
2beds
938sqft
:
Get pre-qualifiedN/A
Manufactured Home, Single Family Residence
Built in 1978
-- sqft lot
$-- Zestimate®
$34/sqft
$850/mo HOA
What's special
Inviting front patioWell-maintained manufactured homeTwo bedrooms
- 66 days |
- 422 |
- 15 |
Zillow last checked:
Listing updated:
Listed by:
Danny Ball 406-672-0465,
On The Ball Realty LLP
Source: BMTMLS,MLS#: 359576 Originating MLS: Billings Association Of REALTORS
Originating MLS: Billings Association Of REALTORSFacts & features
Interior
Bedrooms & bathrooms
- Bedrooms: 2
- Bathrooms: 1
- Full bathrooms: 1
- Main level bathrooms: 1
- Main level bedrooms: 2
Primary bedroom
- Description: Flooring: Carpet
- Level: Main
Bedroom
- Description: Flooring: Carpet
- Level: Main
Kitchen
- Description: Flooring: Laminate
- Level: Main
Laundry
- Description: Flooring: Plank,Simulated Wood
- Level: Main
Living room
- Description: Flooring: Carpet
- Level: Main
Heating
- Forced Air, Gas
Cooling
- Wall Unit(s)
Appliances
- Included: Oven, Range, Refrigerator
Features
- Basement: None
Interior area
- Total interior livable area: 938 sqft
- Finished area above ground: 938
Video & virtual tour
Property
Parking
- Total spaces: 2
- Parking features: None, Off Street
- Garage spaces: 2
Features
- Fencing: None
Lot
- Features: Level
Details
- Parcel number: 1007763
- Zoning description: Residential Manufactured Home
Construction
Type & style
- Home type: SingleFamily
- Architectural style: Manufactured Home
- Property subtype: Manufactured Home, Single Family Residence
Condition
- Resale
- Year built: 1978
Utilities & green energy
- Sewer: Public Sewer
- Water: Public
Community & HOA
Community
- Subdivision: Golden Meadows
HOA
- Has HOA: Yes
- HOA fee: $850 monthly
Location
- Region: Billings
Financial & listing details
- Price per square foot: $34/sqft
- Tax assessed value: $24,100
- Annual tax amount: $351
- Date on market: 5/24/2026
- Listing terms: Cash,Contract,New Loan
Estimated market value
Not available
Estimated sales range
Not available
$1,530/mo
Price history
| Date | Event | Price |
|---|---|---|
| 6/6/2026 | Price change | $32,000-5.9%$34/sqft |
Source:  BMTMLS #359576 Report a problem BMTMLS #359576 Report a problem | ||
| 5/24/2026 | Listed for sale | $34,000$36/sqft |
Source: BMTMLS #359576 Report a problem | ||
Public tax history
| Year | Property taxes | Tax assessment |
|---|---|---|
| 2025 | $122 -29.8% | $24,100 +26.8% |
| 2024 | $174 -7.8% | $19,000 |
| 2023 | $189 +59% | $19,000 +50.8% |
| 2022 | $119 -4.5% | $12,600 |
| 2021 | $124 +16.1% | $12,600 +11.5% |
| 2020 | $107 -20.6% | $11,300 -19.3% |
| 2019 | $135 +2.6% | $14,000 -0.7% |
| 2018 | $132 -25.3% | $14,100 -25.8% |
| 2017 | $176 +182.8% | $19,000 +175% |
| 2016 | $62 -2.4% | $6,910 |
| 2015 | $64 -19.6% | $6,910 +43.2% |
| 2014 | $79 -2% | $4,824 -0.8% |
| 2013 | $81 -1.5% | $4,864 -0.7% |
| 2012 | $82 | $4,898 |
| 2011 | -- | -- |
| 2010 | -- | -- |
| 2009 | -- | -- |
| 2008 | -- | $8,040 |
| 2007 | -- | $8,040 |
| 2006 | -- | $8,040 |
| 2005 | -- | $8,040 |
| 2004 | -- | $8,040 |
| 2003 | -- | $8,040 +5.1% |
| 2002 | -- | $7,650 |
| 2000 | -- | $7,650 |
Find assessor info on the county website
Monthly payment
Est. payment
Payment breakdown
Explore the cost of this home by adjusting the details. Changes won't be saved.Climate risks
Neighborhood: 59102
Nearby schools
GreatSchools rating
- 6/10Big Sky Elementary SchoolGrades: PK-5Distance: 0.4 mi
- 5/10Will James Middle SchoolGrades: 6-8Distance: 2 mi
- 5/10Billings West High SchoolGrades: 9-12Distance: 2 mi
Schools provided by the listing agent
- Elementary: Big Sky
- Middle: Ben Steele
- High: West
Source: BMTMLS. This data may not be complete. We recommend contacting the local school district to confirm school assignments for this home.
- $128,6003 bd2 ba1k sqft61 W Meadow Dr, Billings, MT 59102Off Market
- $62,2003 bd1 ba1k sqft65 W Meadow Dr, Billings, MT 59102Off Market
- $105,1003 bd2 ba1.2k sqft59 W Meadow Dr, Billings, MT 59102Off Market
- $101,2003 bd2 ba1.2k sqft67 W Meadow Dr, Billings, MT 59102Off Market
- $104,8003 bd2 ba1.2k sqft10 Walnut Grove Dr, Billings, MT 59102Off Market
- $115,0004 bd2 ba1.2k sqft12 Walnut Grove Dr, Billings, MT 59102Off Market
- $63,0002 bd1 ba938 sqft8 Walnut Grove Dr, Billings, MT 59102Off Market
- $--3 bd2 ba1.2k sqft14 Walnut Grove Dr, Billings, MT 59102Sold
A local agent can set up tours, give advice and negotiate with sellers.
Similar homes
- $39,9003 bd2 ba1k sqft18 Chestnut Dr, Billings, MT 59102For Sale
 MLS ID #357212, Nicole King, 41 Realty Group. BMTMLS
 - $35,0002 bd1 ba684 sqft1803 Highway 87 E #30, Billings, MT 59101For Sale
 MLS ID #359777, Hannah Reno, Keller Williams Yellowstone Pr. BMTMLS
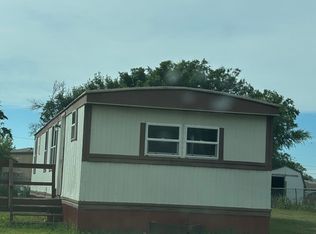
 - $44,9002 bd2 ba920 sqft1120 17th St W, Havre, MT 59501For Sale
 MLS ID #26-452, hhl.rets.kcripps. Havre Hi-Line BOR
 - $35,0003 bd2 ba1.2k sqft522 Andrick Ave, Billings, MT 59101For Sale
 MLS ID #359426, Ashley Braaten, A Haus Of Realty. BMTMLS
 - $48,0003 bd2 ba1.2k sqft2224 Us Highway 87e #52, Billings, MT 59102New ConstructionBMTMLS
- $47,9003 bd2 ba1.2k sqft21 Lapin St, Billings, MT 59105New ConstructionCherry Creek - Havenpark Communities
