Skip main navigation
Sold for $250,000
  • $250,000

    63 W Tchaikovsky Cir, Defuniak Springs, FL 32433

    3beds
    1,440sqft
    Single Family Residence
    Built in 2022
    1.03 Acres Lot
    $261,700 Zestimate®
    $174/sqft
    $1,956 Estimated rent

    Home value

    $261,700

    $246,000 - $277,000

    $1,956/mo

    Zestimate® history
    Loading
    Loading...

    Owner options

    List your home for rent

    $1,956/mo

    Rent Zestimate®

    Find your next renter with Zillow Rental Manager. Plus, with online applications, you can quickly screen prospective tenants – for free.

    Learn more

    $1,956/mo

    Rent Zestimate®

    Refinance and save

    $1,629/mo

    Est. payment

    Refinancing to a lower rate could help reduce your monthly payments and save thousands over the life of the loan.

    See today's rates

    $1,629/mo

    Est. payment

    Explore your selling options

    Work with a Zillow partner agent

    Leverage their expertise and Zillow's premium Showcase listings to get your home seen by more buyers.

    Get started

    List with your own agent

    Get your home in front of millions of buyers by listing it on Zillow.

    Learn how to do it

    Sell it yourself

    Take full control of how buyers see your home on Zillow by listing For Sale by Owner (FSBO).

    List your home

    What's special

    Chicken houseFront gateGas stoveHoop houseBath houseFabulous upgrades
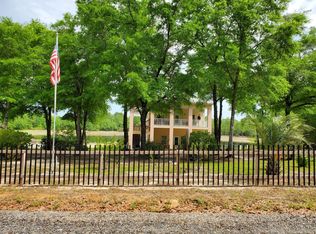
    WHAT A FIND! This home on one-acre is found just outside the city of DeFuniak Springs with easy access to Fort Walton Beach, Eglin AFB and the beaches. The home is a 2022 manufactured home built to strict standards with fabulous upgrades. It features high-end products built to high energy-efficiency site-built home standards. Home is set-up for gas stove and other appliances. The one acre includes a greenhouse/garage, a bath house with travel trailer hook-ups, chicken house, dog run, barn and a hoop house. The property is fenced with a front gate. The land has irrigation and provides lots of vegetables from the raised beds. Shown by appointment. Buyer to verify all dimensions, schools, utilities and other matters of importance. See https://www.deervalleyhb.com/why-deer-valley/ for more details

    Zillow last checked:

    Listing updated:

    Listed by:

    Pat M Epperson 850-902-0896,

    Coldwell Banker Realty

    Bought with:

    Misty D Parsons

    HomeBiz Properties

    Source: ECAOR,MLS#: 944073MLS Logo

    Facts & features

    Interior

    Bedrooms & bathrooms
    • Bedrooms: 3
    • Bathrooms: 2
    • Full bathrooms: 2
    Primary bedroom
    • Level: First
    • Area: 172.8 Square Feet
    • Dimensions: 14.4 x 12
    Bedroom
    • Level: First
    • Area: 168 Square Feet
    • Dimensions: 12 x 14
    Bedroom
    • Level: First
    • Area: 117.6 Square Feet
    • Dimensions: 12 x 9.8
    Primary bathroom
    • Level: First
    • Area: 110.25 Square Feet
    • Dimensions: 10.5 x 10.5
    Bathroom
    • Level: First
    • Area: 44.4 Square Feet
    • Dimensions: 7.4 x 6
    Kitchen
    • Description: Includes dining area
    • Level: First
    • Area: 262.5 Square Feet
    • Dimensions: 15 x 17.5
    Living room
    • Level: First
    • Area: 323.75 Square Feet
    • Dimensions: 18.5 x 17.5
    Utility room
    • Level: First
    • Area: 56 Square Feet
    • Dimensions: 8 x 7
    Appliances
    • Included: Dishwasher, Microwave, Refrigerator, Washer, Electric Water Heater
    • Laundry: Washer/Dryer Hookup
    Features
    • Split Bedroom
    • Windows: Double Pane Windows, Window Treatments
    • Common walls with other units/homes: No Common Walls
    Interior area
    • Total structure area: 1,440
    • Total interior livable area: 1,440 sqft

    Property

    Features
    • Stories: 1
    • Patio & porch: Porch
    • Exterior features: Outdoor Grill
    • Fencing: Full
    • Has view: Yes
    • View description: Pond
    • Has water view: Yes
    • Water view: Pond
    Lot
    • Size: 1.03 Acres
    • Dimensions: 148 x 273 x 203 x 242
    • Features: Dead End, Level, Within 1/2 Mile to Water
    Details
    • Additional structures: Greenhouse, Barn(s)
    • Parcel number: 093N191970000C0030
    • Zoning description: County, Resid Single Family

    Construction

    Type & style
    • Home type: SingleFamily
    • Architectural style: Ranch
    • Property subtype: Single Family Residence
    Materials
    • Vinyl Siding
    • Roof: Composition
    Condition
    • Construction Complete
    • New construction: No
    • Year built: 2022

    Utilities & green energy

    • Sewer: Septic Tank

    Community & neighborhood

    Location
    • Region: Defuniak Springs
    • Subdivision: Juniper Lake estates unit 6 of Oakwood Hills S/D

    Other

    Other facts
    • Road surface type: Paved

    Price history

    DateEventPrice
    4/8/2024Sold$250,000-2.7%$174/sqft
    Source: ECAOR #944073 Report a problem
    3/28/2024Pending sale$257,000$178/sqft
    Source: ECAOR #944073 Report a problem
    3/7/2024Listed for sale$257,000+5040%$178/sqft
    Source: ECAOR #944073 Report a problem
    10/16/2003Sold$5,000$3/sqft
    Source: Public Record Report a problem

    Public tax history

    YearProperty taxesTax assessment
    2025$478 -8.7%$91,351 -4.8%
    2024$524 +23.7%$95,931 +3%
    2023$424 +167.7%$93,137 +402.6%
    2022$158 +51.3%$18,530 +97.3%
    2021$105 +32.6%$9,394 +10%
    2020$79 +2.2%$8,540 +1.7%
    2019$77 $8,400
    2018$77 -0.4%$8,400
    2017$77 -0.4%$8,400
    2016$78 -1%$8,400
    2015$79 -1.7%$8,400
    2014$80 $8,400
    2013-- $8,400
    2012-- $8,400
    2011-- $8,400 -52.8%
    2010-- $17,780
    2009-- $17,780 +8.5%
    2008-- $16,380
    2007-- $16,380 +309.5%
    2005-- $4,000
    2004-- $4,000
    2003-- $4,000
    2002-- $4,000
    2001-- $4,000

    Find assessor info on the county website

    Neighborhood: 32433

    Nearby schools

    GreatSchools rating
    Schools provided by the listing agent
    • Elementary: Maude Saunders
    • Middle: Walton
    • High: Walton

    Source: ECAOR. This data may not be complete. We recommend contacting the local school district to confirm school assignments for this home.

    Get pre-qualified for a loan
    At Zillow Home Loans, we can pre-qualify you in as little as 5 minutes with no impact to your credit score.

    An equal housing lender. NMLS #10287.

    Sell for more on Zillow
    Get a Zillow Showcase℠ listing at no additional cost and you could sell for .
    $261,700
    2% more
    +$5,234
    With Zillow Showcase(estimated)
    $266,934