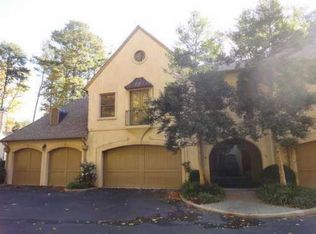
Tucked inside the coveted, gated Grasmere community is this beautifully updated townhome just steps from Chastain Park. Townhomes are rarely available in this exclusive enclave – it is one of Buckhead’s best kept secrets! This residence offers thoughtfully designed interiors, high-end finishes, and low-maintenance living in a truly unbeatable location. Step through a charming courtyard and enter into the main level that includes 10-foot ceilings, beautiful hardwood floors, and floor-to-ceiling windows that flood the spaces with natural light. The inviting fireside family room features a wood-burning fireplace with gas starter, custom built-ins, and an enormous box window. The open layout flows seamlessly into the updated chef’s kitchen, complete with marble countertops, high-end stainless-steel appliances, a gas cooktop and ample storage - perfect for entertaining or everyday living. The main level also includes a formal dining room, a powder room, a flex space that would function as a great office, den, or bonus room and access to your epoxy-finished two-car garage with a brand-new garage door and built-in storage. The entire home is wired with a whole-house control system for audio and TVs, ideal for today’s smart lifestyle. Upstairs, the oversized primary suite is a true retreat with its own Juliet balcony, sitting room with wood burning, gas starter fireplace, his-and-hers walk-in closets, and a luxurious spa-style bathroom featuring a steam shower, jacuzzi tub, dual vanities, and custom built-ins. Two additional bedrooms share a well-appointed full bath, and there is an upstairs laundry room! Additional features include fee simple ownership, an elegant skylit 2-story foyer with marble tile, light-filled living spaces with refined architectural details, a European inspired outdoor space with a private courtyard, walk out backyard with boxwoods, a stamped concrete patio, lush landscaping and a yard space. All of this in a gated community of just 10 homes, ideally situated near the best of North Buckhead and Brookhaven. Just minutes to Chastain Park, restaurants, retail, top-rated schools, and more.
Closed
Zillow last checked:
Listing updated:
Bought with:
JILL SIEGEL, 338958
Atlanta Fine Homes Sotheby's International
Source: FMLS GA,MLS#: 7610398
Price history
| Date | Event | Price |
|---|---|---|
| 11/24/2025 | Sold | $1,310,000-12.7%$397/sqft |
Source:  FMLS GA #7610398 Report a problem FMLS GA #7610398 Report a problem | ||
| 10/19/2025 | Pending sale | $1,500,000$455/sqft |
Source: FMLS GA #7610398 Report a problem | ||
| 7/9/2025 | Listed for sale | $1,500,000+27.1%$455/sqft |
Source: FMLS GA #7610398 Report a problem | ||
| 1/4/2022 | Sold | $1,180,000+84.4%$358/sqft |
Source: Public Record Report a problem | ||
| 6/18/2013 | Sold | $640,000$194/sqft |
Source:  FMLS GA #5114243 Report a problem FMLS GA #5114243 Report a problem | ||
| 6/18/2013 | Pending sale | $640,000$194/sqft |
Source: PalmerHouse Properties #5114243 Report a problem | ||
| 5/29/2013 | Listed for sale | $640,000$194/sqft |
Source: PalmerHouse Properties #5114243 Report a problem | ||
| 4/27/2013 | Pending sale | $640,000$194/sqft |
Source: PalmerHouse Properties #5114243 Report a problem | ||
| 2/24/2013 | Listed for sale | $640,000+45.5%$194/sqft |
Source: PalmerHouse Properties #5114243 Report a problem | ||
| 12/21/2012 | Listing removed | $440,000$133/sqft |
Source: PalmerHouse Properties #5086427 Report a problem | ||
| 12/12/2012 | Listed for sale | $440,000$133/sqft |
Source: PalmerHouse Properties #5086427 Report a problem | ||
| 12/9/2012 | Pending sale | $440,000$133/sqft |
Source: PalmerHouse Properties #5086427 Report a problem | ||
| 11/28/2012 | Listed for sale | $440,000+7.6%$133/sqft |
Source: PalmerHouse Properties #5086427 Report a problem | ||
| 4/19/2012 | Sold | $409,000-0.2%$124/sqft |
Source: Public Record Report a problem | ||
| 3/20/2012 | Price change | $409,900-5.7%$124/sqft |
Source: PalmerHouse Properties #4338699 Report a problem | ||
| 3/11/2012 | Listed for sale | $434,900$132/sqft |
Source: Prudential Georgia Realty #4279356 Report a problem | ||
| 2/25/2012 | Pending sale | $434,900$132/sqft |
Source: Prudential Georgia Realty #4279356 Report a problem | ||
| 2/9/2012 | Price change | $434,900-7.4%$132/sqft |
Source: Prudential Georgia Realty #4279356 Report a problem | ||
| 12/8/2011 | Price change | $469,500+114.4%$142/sqft |
Source: Prudential Georgia Realty #4279356 Report a problem | ||
| 11/11/2011 | Price change | $219,000-4.4%$66/sqft |
Source: Auction.com Report a problem | ||
| 10/21/2011 | Price change | $229,000-53.3%$69/sqft |
Source: Auction.com Report a problem | ||
| 10/2/2011 | Price change | $489,900-3%$148/sqft |
Source: Prudential Georgia Realty #4279356 Report a problem | ||
| 9/15/2011 | Price change | $505,000-2.9%$153/sqft |
Source: Peachtree Road Realty Associates LLC #4225993 Report a problem | ||
| 8/17/2011 | Price change | $520,000-5.4%$158/sqft |
Source: Peachtree Road Realty Associates LLC #4225993 Report a problem | ||
| 7/21/2011 | Price change | $549,900-1.8%$167/sqft |
Source: Peachtree Road Realty Associates LLC #4225993 Report a problem | ||
| 6/21/2011 | Price change | $559,900-1.8%$170/sqft |
Source: Peachtree Road Realty Associates LLC #4225993 Report a problem | ||
| 5/22/2011 | Listed for sale | $570,000$173/sqft |
Source: Peachtree Road Realty Associates LLC #4225993 Report a problem | ||
Nearby homes
- $1,341,2003 bd2 ba3.3k sqft63 W Wieuca Rd NE UNIT 1, Atlanta, GA 30342Off Market
- $1,249,9003 bd3 ba3.3k sqft63 W Wieuca Rd NE UNIT 2, Atlanta, GA 30342Off Market
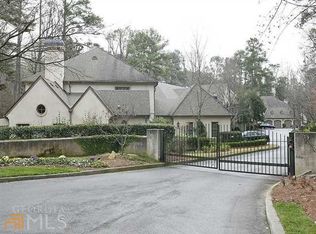
- $1,321,1003 bd2 ba3.3k sqft63 W Wieuca Rd NE UNIT 3, Atlanta, GA 30342Off Market
- $1,013,8003 bd3 ba3.3k sqft63 W Wieuca Rd NE UNIT 4, Atlanta, GA 30342Off Market
Get a cash offer in 3 minutes
Find out how much your home could sell for in as little as 3 minutes with a no-obligation cash offer.
Estimated market value
$1,284,100
