Skip main navigation
Sold for $550,000
  • $550,000

    63 Walnut Cove Blvd SW, Huntsville, AL 35824

    4beds
    3,166sqft
    Single Family Residence
    Built in 2012
    0.36 Acres Lot
    $552,200 Zestimate®
    $174/sqft
    $2,764 Estimated rent

    Home value

    $552,200

    $519,000 - $591,000

    $2,764/mo

    Zestimate® history
    Loading
    Loading...

    Owner options

    List your home for rent

    $2,764/mo

    Rent Zestimate®

    Find your next renter with Zillow Rental Manager. Plus, with online applications, you can quickly screen prospective tenants – for free.

    Learn more

    $2,764/mo

    Rent Zestimate®

    Refinance and save

    $3,172/mo

    Est. payment

    Refinancing to a lower rate could help reduce your monthly payments and save thousands over the life of the loan.

    See today's rates

    $3,172/mo

    Est. payment

    Explore your selling options

    Work with a Zillow partner agent

    Leverage their expertise and Zillow's premium Showcase listings to get your home seen by more buyers.

    Get started

    List with your own agent

    Get your home in front of millions of buyers by listing it on Zillow.

    Learn how to do it

    Sell it yourself

    Take full control of how buyers see your home on Zillow by listing For Sale by Owner (FSBO).

    List your home

    What's special

    Three-car garageUpdated flooringDetailed trim workBeautiful screened porchTall ceilingsHardwood and tile throughout

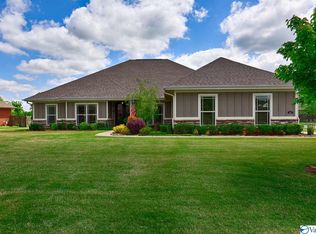
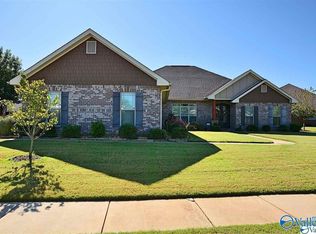
    Lender Concession of 1% of loan amt when using preferred lender. Lake Forest with the layout & outdoor living buyers are looking for, 4 beds, 3 full baths, tall ceilings, hardwood & tile throughout. You’ll love the beautiful screened porch plus the back patio with outdoor fireplace, all overlooking a nice fenced backyard perfect for relaxing or entertaining. Inside, the home feels polished & well cared for with updated flooring, detailed trim work, & a spacious kitchen and living area that flow well for everyday living. Three-car garage and great neighborhood location, a home that shows well and lives even better. Wind-fortified roof plus smart water heater add peace of mind, 3-car garage.

    Zillow last checked:

    Listing updated:

    Listed by:

    Karen Harrison 256-226-5062,

    RE/MAX Alliance,

    Jim Harrison 256-226-9112,

    RE/MAX Alliance

    Bought with:

    Mikah McDaniel, 154287

    Capstone Realty

    Source: ValleyMLS,MLS#: 21910144MLS Logo

    Facts & features

    Interior

    Bedrooms & bathrooms
    • Bedrooms: 4
    • Bathrooms: 3
    • Full bathrooms: 3
    Primary bedroom
    • Features: 9’ Ceiling, Ceiling Fan(s), Crown Molding, Smooth Ceiling, Tray Ceiling(s), Walk-In Closet(s)
    • Level: First
    • Area: 330
    • Dimensions: 15 x 22
    Bedroom 2
    • Features: 9’ Ceiling, Ceiling Fan(s), Smooth Ceiling, Wood Floor
    • Level: First
    • Area: 168
    • Dimensions: 12 x 14
    Bedroom 3
    • Features: 9’ Ceiling, Ceiling Fan(s), Smooth Ceiling, Wood Floor
    • Level: First
    • Area: 132
    • Dimensions: 11 x 12
    Bedroom 4
    • Features: 9’ Ceiling, Ceiling Fan(s), Smooth Ceiling, Wood Floor
    • Level: First
    • Area: 156
    • Dimensions: 12 x 13
    Dining room
    • Features: 10’ + Ceiling, Crown Molding, Smooth Ceiling, Wood Floor
    • Level: First
    • Area: 196
    • Dimensions: 14 x 14
    Family room
    • Features: 9’ Ceiling, Ceiling Fan(s), Crown Molding, Fireplace, Smooth Ceiling, Wood Floor
    • Level: First
    • Area: 342
    • Dimensions: 18 x 19
    Kitchen
    • Features: 10’ + Ceiling, Crown Molding, Granite Counters, Pantry, Recessed Lighting, Smooth Ceiling, Wood Floor
    • Level: First
    • Area: 252
    • Dimensions: 14 x 18
    Living room
    • Features: 10’ + Ceiling, Ceiling Fan(s), Crown Molding, Recessed Lighting, Smooth Ceiling, Wood Floor
    • Level: First
    • Area: 266
    • Dimensions: 14 x 19
    Office
    • Features: 10’ + Ceiling, Ceiling Fan(s), Crown Molding, Smooth Ceiling, Wood Floor
    • Level: First
    • Area: 180
    • Dimensions: 12 x 15
    Laundry room
    • Level: First
    Heating
    • Central 1
    Cooling
    • Central 1
    Appliances
    • Included: Oven, Dishwasher, Microwave, Refrigerator, Dryer, Washer, Disposal, Electric Water Heater, Gas Cooktop
    Features
    • Has basement: No
    • Number of fireplaces: 1
    • Fireplace features: Outside, Gas Log, One
    Interior area
    • Total interior livable area: 3,166 sqft

    Property

    Parking
    • Parking features: Garage-Three Car, Garage-Attached, Garage Faces Side, Driveway-Concrete
    Features
    • Levels: One
    • Stories: 1
    • Patio & porch: Patio, Screened Porch
    • Exterior features: Curb/Gutters, Sidewalk, Sprinkler Sys
    Lot
    • Size: 0.36 Acres
    Details
    • Parcel number: 2502040000002107

    Construction

    Type & style
    • Home type: SingleFamily
    • Architectural style: Ranch
    • Property subtype: Single Family Residence
    Materials
    • Foundation: Slab
    Condition
    • New construction: No
    • Year built: 2012

    Utilities & green energy

    • Sewer: Public Sewer
    • Water: Public

    Community & neighborhood

    Security
    • Security features: Security System
    Community
    • Community features: Curbs
    Location
    • Region: Huntsville
    • Subdivision: Lake Forest

    HOA & financial

    HOA
    • Has HOA: Yes
    • HOA fee: $650 annually
    • Association name: Lake Forest

    Price history

    DateEventPrice
    4/13/2026Sold$550,000$174/sqft
    Source: ValleyMLS #21910144 Report a problem
    3/18/2026Contingent$550,000$174/sqft
    Source: ValleyMLS #21910144 Report a problem
    2/18/2026Listed for sale$550,000+52.8%$174/sqft
    Source: ValleyMLS #21910144 Report a problem
    10/9/2020Sold$359,900$114/sqft
    Source: Agent Provided Report a problem
    8/17/2020Listed for sale$359,900+71.7%$114/sqft
    Source: Coldwell Banker First #1150684 Report a problem
    10/26/2018Listing removed$209,566-30.1%$66/sqft
    Source: Auction.com Report a problem
    10/4/2018Listed for sale--
    Source: Auction.com Report a problem
    6/1/2016Sold$300,000-3.2%$95/sqft
    Source: Public Record Report a problem
    4/8/2016Listed for sale$309,900+968.6%$98/sqft
    Source: Keller Williams Realty #1041858 Report a problem
    2/21/2013Sold$29,000$9/sqft
    Source: Public Record Report a problem

    Public tax history

    YearProperty taxesTax assessment
    2025$2,719 +6.4%$47,700 +6.3%
    2024$2,555 $44,880
    2023$2,555 +10.5%$44,880 +10.3%
    2022$2,311 +32.6%$40,680 +31.7%
    2021$1,743 +9.2%$30,880 +9%
    2020$1,596 +3.5%$28,340 +3.4%
    2019$1,542 $27,420 +0.1%
    2018$1,542 +0.1%$27,400
    2017$1,541 $27,400
    2016$1,541 -3%$27,400
    2015$1,589 +0.6%$27,400 -2.4%
    2014$1,579 $28,060 -49.7%
    2013-- $55,760

    Find assessor info on the county website

    Neighborhood: Lake Forest

    Nearby schools

    GreatSchools rating
    Schools provided by the listing agent
    • Elementary: Williams
    • Middle: Williams
    • High: Columbia High

    Source: ValleyMLS. This data may not be complete. We recommend contacting the local school district to confirm school assignments for this home.

    Get a cash offer in 3 minutes
    Find out how much your home could sell for in as little as 3 minutes with a no-obligation cash offer.
    Estimated market value
    $552,200
    Get a cash offer in 3 minutes
    Find out how much your home could sell for in as little as 3 minutes with a no-obligation cash offer.
    Estimated market value
    $552,200