Exceptional opportunity for the discerning buyer looking for a beautiful home and stunning property in Westborough. This 14-room sun-filled home with soaring ceilings and exquisite finishes throughout features almost 200K in recent upgrades by the current owners including a gorgeous kitchen remodel, 2 new high efficiency heat pumps, 2 furnaces and 2 oil tanks. The thoughtfully converted accessory building expands the living space to a total of 5200 square feet and offers limitless possibilities for a gym, office or creative retreat. The beautifully finished walk out lower level offers a full bath, temperature-controlled wine storage and two additional rooms for entertainment or a private au pair suite. The backyard is an entertainer’s dream with an oversized deck, pergola, tremendous patio, firepit, spectacular gardens and stonewalls. Part of the highly coveted Gables Neighborhood of executive homes, enjoy proximity to Westborough’s top-rated schools, downtown shops and commuter rail.
Sold for $1,425,000
$1,425,000
63 Warren St, Westborough, MA 01581
4beds
4,413sqft
Single Family Residence
Built in 1995
1.21 Acres Lot
$1,499,000 Zestimate®
$323/sqft
$5,880 Estimated rent
Home value
$1,499,000
$1.42M - $1.59M
$5,880/mo
Zestimate® history
Owner options
List your home for rent
$5,880/mo
Rent Zestimate®
Find your next renter with Zillow Rental Manager. Plus, with online applications, you can quickly screen prospective tenants – for free.
$5,880/mo
Rent Zestimate®
Refinance and save
$10,240/mo
Est. payment
Refinancing to a lower rate could help reduce your monthly payments and save thousands over the life of the loan.
$10,240/mo
Est. payment
Explore your selling options
Work with a Zillow partner agent
Leverage their expertise and Zillow's premium Showcase listings to get your home seen by more buyers.
Get startedList with your own agent
Get your home in front of millions of buyers by listing it on Zillow.
Learn how to do itSell it yourself
Take full control of how buyers see your home on Zillow by listing For Sale by Owner (FSBO).
List your homeWhat's special
Exquisite finishesHigh efficiency heat pumpsOversized deckTremendous patioTemperature-controlled wine storageSpectacular gardensOil tanks
Zillow last checked:
Listing updated:
Listed by:
Ginny Martins 508-579-1095,
Ginny Martins & Associates 508-579-1095
Bought with:
Jamie Chomo
Mathieu Newton Sotheby's International Realty
Source: MLS PIN,MLS#: 73337001
Facts & features
Interior
Bedrooms & bathrooms
- Bedrooms: 4
- Bathrooms: 4
- Full bathrooms: 3
- 1/2 bathrooms: 1
Primary bedroom
- Features: Bathroom - Full, Bathroom - Double Vanity/Sink, Cathedral Ceiling(s), Walk-In Closet(s), Flooring - Hardwood, Flooring - Stone/Ceramic Tile, Window(s) - Picture, Closet - Double
- Level: Second
- Area: 414
- Dimensions: 23 x 18
Bedroom 2
- Features: Closet, Flooring - Wall to Wall Carpet
- Level: Second
- Area: 196
- Dimensions: 14 x 14
Bedroom 3
- Features: Cedar Closet(s), Flooring - Wall to Wall Carpet
- Level: Second
- Area: 196
- Dimensions: 14 x 14
Bedroom 4
- Features: Closet, Flooring - Wall to Wall Carpet
- Level: Second
- Area: 156
- Dimensions: 13 x 12
Primary bathroom
- Features: Yes
Bathroom 1
- Features: Bathroom - Full, Bathroom - Double Vanity/Sink
- Level: Second
- Area: 168
- Dimensions: 14 x 12
Bathroom 2
- Level: Second
- Area: 90
- Dimensions: 9 x 10
Bathroom 3
- Level: Basement
- Area: 48
- Dimensions: 6 x 8
Dining room
- Features: Flooring - Hardwood, Crown Molding, Decorative Molding
- Level: First
- Area: 182
- Dimensions: 13 x 14
Family room
- Features: Vaulted Ceiling(s), Flooring - Hardwood, Balcony / Deck, Exterior Access, Recessed Lighting, Slider
- Level: First
- Area: 384
- Dimensions: 16 x 24
Kitchen
- Features: Flooring - Hardwood, Dining Area, Countertops - Stone/Granite/Solid, Kitchen Island, Cabinets - Upgraded, Exterior Access, Recessed Lighting, Slider, Stainless Steel Appliances, Lighting - Pendant
- Level: First
- Area: 350
- Dimensions: 25 x 14
Living room
- Features: Flooring - Hardwood, Window(s) - Bay/Bow/Box, Recessed Lighting, Wainscoting, Crown Molding
- Level: First
- Area: 247
- Dimensions: 19 x 13
Office
- Features: Flooring - Hardwood
- Level: First
- Area: 100
- Dimensions: 10 x 10
Heating
- Forced Air, Oil
Cooling
- Central Air
Appliances
- Included: Water Heater, Oven, Dishwasher, Disposal, Microwave, Range, Refrigerator, Wine Cooler
- Laundry: Flooring - Stone/Ceramic Tile, Second Floor, Electric Dryer Hookup, Washer Hookup
Features
- Cathedral Ceiling(s), Wainscoting, Bathroom - 1/4, Countertops - Stone/Granite/Solid, Recessed Lighting, Entrance Foyer, Home Office, Mud Room, Wine Cellar, Game Room, Play Room
- Flooring: Tile, Hardwood, Flooring - Hardwood, Flooring - Stone/Ceramic Tile, Flooring - Wall to Wall Carpet
- Doors: French Doors, Storm Door(s)
- Windows: Insulated Windows
- Basement: Full,Finished,Walk-Out Access,Interior Entry,Radon Remediation System
- Number of fireplaces: 2
- Fireplace features: Family Room, Living Room
Interior area
- Total structure area: 4,413
- Total interior livable area: 4,413 sqft
- Finished area above ground: 3,428
- Finished area below ground: 985
Property
Parking
- Total spaces: 10
- Parking features: Attached, Detached, Garage Door Opener, Heated Garage, Paved Drive, Off Street, Paved
- Attached garage spaces: 2
- Uncovered spaces: 8
Features
- Patio & porch: Deck, Patio
- Exterior features: Deck, Patio, Rain Gutters, Professional Landscaping, Sprinkler System, Garden, Other
- Has view: Yes
- View description: Scenic View(s)
Lot
- Size: 1.21 Acres
- Features: Cleared, Gentle Sloping, Level
Details
- Parcel number: M:0010 B:000151 L:0,1733378
- Zoning: R
Construction
Type & style
- Home type: SingleFamily
- Architectural style: Colonial
- Property subtype: Single Family Residence
Materials
- Frame
- Foundation: Concrete Perimeter
- Roof: Shingle
Condition
- Year built: 1995
Utilities & green energy
- Electric: Circuit Breakers, 200+ Amp Service
- Sewer: Public Sewer
- Water: Public
- Utilities for property: for Electric Range, for Electric Oven, for Electric Dryer, Washer Hookup
Community & HOA
Community
- Features: Public Transportation, Shopping, Pool, Park, Walk/Jog Trails, Golf, Medical Facility, Conservation Area, Highway Access, House of Worship, Public School, T-Station
- Subdivision: The Gables
HOA
- Has HOA: Yes
- HOA fee: $500 annually
Location
- Region: Westborough
Financial & listing details
- Price per square foot: $323/sqft
- Tax assessed value: $1,148,400
- Annual tax amount: $18,845
- Date on market: 9/9/2026
- Listing terms: Contract
- Exclusions: See List Of Inclusions & Exclusions In Seller's Information Sheet Attached To Mls.
- Road surface type: Paved
Price history
| Date | Event | Price |
|---|---|---|
| 4/11/2025 | Sold | $1,425,000+3.6%$323/sqft |
Source: MLS PIN #73337001 Report a problem | ||
| 3/3/2025 | Contingent | $1,375,000$312/sqft |
Source: MLS PIN #73337001 Report a problem | ||
| 2/25/2025 | Listed for sale | $1,375,000+31%$312/sqft |
Source: MLS PIN #73337001 Report a problem | ||
| 8/6/2021 | Sold | $1,050,000+22.8%$238/sqft |
Source: Public Record Report a problem | ||
| 6/3/2016 | Sold | $855,000-2.3%$194/sqft |
Source: Public Record Report a problem | ||
| 3/19/2016 | Pending sale | $875,000$198/sqft |
Source: Mathieu Newton Sotheby's International Realty #71962906 Report a problem | ||
| 2/24/2016 | Listed for sale | $875,000+86.2%$198/sqft |
Source: Mathieu Newton Sotheby's International Realty #71962906 Report a problem | ||
| 5/23/1995 | Sold | $469,900$106/sqft |
Source: Public Record Report a problem | ||
Public tax history
| Year | Property taxes | Tax assessment |
|---|---|---|
| 2025 | $19,023 +0.9% | $1,167,800 +1.7% |
| 2024 | $18,845 +2.5% | $1,148,400 +5.2% |
| 2023 | $18,391 +3.8% | $1,092,100 +13.9% |
| 2022 | $17,723 +9.8% | $958,500 +10.1% |
| 2021 | $16,141 +3.3% | $870,600 +2.1% |
| 2020 | $15,629 +2.1% | $853,100 +2.1% |
| 2019 | $15,313 +8.7% | $835,400 +9.5% |
| 2018 | $14,085 +4.2% | $763,000 +0.4% |
| 2017 | $13,521 -3.3% | $759,600 -3.4% |
| 2016 | $13,978 +2.3% | $786,600 +7% |
| 2015 | $13,666 -3.6% | $735,100 |
| 2014 | $14,180 +1.7% | $735,100 |
| 2013 | $13,945 +1.9% | $735,100 +3.1% |
| 2012 | $13,691 +4.4% | $712,700 -0.9% |
| 2011 | $13,116 +4.7% | $719,100 -2.5% |
| 2010 | $12,528 +7.1% | $737,800 -2.3% |
| 2009 | $11,701 -1.3% | $754,900 -6.4% |
| 2008 | $11,856 +7.6% | $806,500 |
| 2007 | $11,017 -1.4% | $806,500 |
| 2006 | $11,178 +1% | $806,500 +4.7% |
| 2005 | $11,072 +2.9% | $770,500 -0.7% |
| 2004 | $10,760 +10.3% | $775,800 +5.6% |
| 2003 | $9,754 +23.9% | $734,500 +26% |
| 2002 | $7,872 +6.9% | $583,100 +19.7% |
| 2000 | $7,365 -4.7% | $487,100 +6.9% |
| 1998 | $7,730 | $455,800 |
Find assessor info on the county website
Neighborhood: 01581
Nearby homes
- $1,360,7004 bd3 ba4.7k sqft65 Warren St, Westborough, MA 01581Off Market
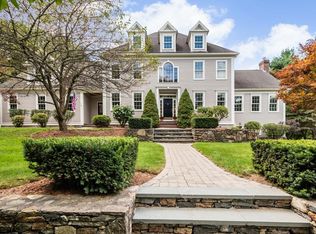
- $1,452,2004 bd3 ba4.3k sqft2 Bertis Adams Way, Westborough, MA 01581Off Market
- $940,5004 bd2 ba2.5k sqft62 Warren St, Westborough, MA 01581Off Market
- $809,8004 bd3 ba2.1k sqft60 Warren St, Westborough, MA 01581Off Market
- $1,533,5004 bd5 ba5.3k sqft4 Bertis Adams Way, Westborough, MA 01581Off Market
- $1,076,0004 bd3 ba3k sqft64 Warren St, Westborough, MA 01581Off Market
- $827,4004 bd2 ba1.9k sqft58 Warren St, Westborough, MA 01581Off Market
- $920,7004 bd2 ba2.4k sqft64 A Warren St, Westborough, MA 01581Off Market
Nearby schools
GreatSchools rating
- 8/10Elsie A Hastings Elementary SchoolGrades: PK-3Distance: 2.1 mi
- 10/10Sarah W Gibbons Middle SchoolGrades: 7-8Distance: 1.8 mi
- 8/10Westborough High SchoolGrades: 9-12Distance: 1.2 mi
Schools provided by the listing agent
- Elementary: Hastings
- Middle: Mill Pond/Gibbo
- High: Westborough
Source: MLS PIN. This data may not be complete. We recommend contacting the local school district to confirm school assignments for this home.
Get a cash offer in 3 minutes
Find out how much your home could sell for in as little as 3 minutes with a no-obligation cash offer.
Estimated market value
$1,499,000
Get a cash offer in 3 minutes
Find out how much your home could sell for in as little as 3 minutes with a no-obligation cash offer.
Estimated market value
$1,499,000
- Massachusetts
- Worcester County
- Westborough
- 01581
- 63 Warren St
