Skip main navigation
Sold for $179,000
  • $179,000

    63 Wawbeek Ave, Tupper Lake, NY 12986

    3beds
    1,107sqft
    Single Family Residence
    Built in 1920
    7,405 Square Feet Lot
    $186,100 Zestimate®
    $162/sqft
    $2,047 Estimated rent

    Home value

    $186,100

    Estimated sales range

    Not available

    $2,047/mo

    Zestimate® history
    Loading
    Loading...

    Owner options

    List your home for rent

    $2,047/mo

    Rent Zestimate®

    Find your next renter with Zillow Rental Manager. Plus, with online applications, you can quickly screen prospective tenants – for free.

    Learn more

    $2,047/mo

    Rent Zestimate®

    Refinance and save

    $1,037/mo

    Est. payment

    Refinancing to a lower rate could help reduce your monthly payments and save thousands over the life of the loan.

    See today's rates

    $1,037/mo

    Est. payment

    Explore your selling options

    Work with a Zillow partner agent

    Leverage their expertise and Zillow's premium Showcase listings to get your home seen by more buyers.

    Get started

    List with your own agent

    Get your home in front of millions of buyers by listing it on Zillow.

    Learn how to do it

    Sell it yourself

    Take full control of how buyers see your home on Zillow by listing For Sale by Owner (FSBO).

    List your home

    What's special

    Modern japanese bidet toiletsInviting layoutAdditional storage spaceOpen space front porch
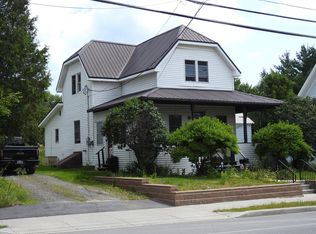
    Charming 3-Bedroom Village Home with Many Upgrades for Sale! Conveniently located in the heart of the Village of Tupper Lake, this well-maintained 3-bedroom, 2-bath home offers comfort, modern updates, and unbeatable access to local attractions. Just minutes from the Wild Center, Tupper Lake Golf Course, Big Tupper, Tupper Lake Rail Trail, Municipal Park and nearby hiking trails, lakes for boating and outdoor fun, this home is perfect for year-round living or a getaway retreat. Step inside to discover an inviting layout with all new energy efficient major appliances including a washer/dryer, microwave, dishwasher, refrigerator and a stove that includes an oven with a built in air fryer — all included with the sale. A Waterdrop G2 Reverse Osmosis System has been installed in the kitchen for improved drinking water. Both bathrooms are also outfitted with modern Japanese bidet toilets for added luxury. The first floor includes a bedroom and full bath that provides an option for one-floor living with an open space front porch that provides relaxing comfort year round. Additional features include a 2-stall garage with additional storage space on the second floor. This home is has easy access to schools, restaurants, shops, and recreational opportunities. Whether you're looking for a primary residence or a low-maintenance home base for Adirondack adventures, this property checks all the boxes! Schedule your tour today!

    Zillow last checked:

    Listing updated:

    Listed by:

    Michelle Blair,

    Merrill L. Thomas - Gillis Team

    Bought with:

    Mark Butler, 10401366864

    Merrill L. Thomas - Gillis Team

    Source: ACVMLS,MLS#: 204860MLS Logo

    Facts & features

    Interior

    Bedrooms & bathrooms
    • Bedrooms: 3
    • Bathrooms: 2
    • Full bathrooms: 2
    Primary bedroom
    • Features: Hardwood
    • Level: Second
    • Area: 108 Square Feet
    • Dimensions: 12 x 9
    Bedroom 1
    • Features: Laminate Counters
    • Level: First
    • Area: 90 Square Feet
    • Dimensions: 10 x 9
    Bedroom 2
    • Features: Hardwood
    • Level: Second
    • Area: 84 Square Feet
    • Dimensions: 12 x 7
    Bathroom 1
    • Description: Bidet
    • Features: Laminate Counters
    • Level: First
    • Area: 40 Square Feet
    • Dimensions: 8 x 5
    Bathroom 2
    • Description: Bidet
    • Features: Luxury Vinyl
    • Level: Second
    • Area: 49 Square Feet
    • Dimensions: 7 x 7
    Basement
    • Description: Concrete - Toilet
    • Features: Other
    • Level: Basement
    • Area: 273 Square Feet
    • Dimensions: 21 x 13
    Kitchen
    • Features: Laminate Counters
    • Level: First
    • Area: 165 Square Feet
    • Dimensions: 15 x 11
    Living room
    • Features: Laminate Counters
    • Level: First
    • Area: 238 Square Feet
    • Dimensions: 17 x 14
    Loft
    • Features: Hardwood
    • Level: Second
    • Area: 48 Square Feet
    • Dimensions: 12 x 4
    Other
    • Description: Enclosed Porch
    • Features: Laminate Counters
    • Level: First
    • Area: 168 Square Feet
    • Dimensions: 24 x 7
    Other
    • Description: Deck in Back
    • Features: Hardwood
    • Level: First
    • Area: 136 Square Feet
    • Dimensions: 17 x 8
    Utility room
    • Description: Pantry
    • Features: Laminate Counters
    • Level: First
    • Area: 40 Square Feet
    • Dimensions: 10 x 4
    Heating
    • Hot Water
    Cooling
    • Ceiling Fan(s)
    Appliances
    • Included: Disposal, Electric Oven, Electric Range, ENERGY STAR Qualified Dishwasher, ENERGY STAR Qualified Dryer, ENERGY STAR Qualified Refrigerator, ENERGY STAR Qualified Washer, Microwave, Water Heater
    Features
    • Bidet, Ceiling Fan(s)
    • Flooring: Hardwood, Laminate, Luxury Vinyl
    • Windows: Double Pane Windows
    • Basement: Concrete,Unfinished
    Interior area
    • Total structure area: 1,380
    • Total interior livable area: 1,107 sqft
    • Finished area above ground: 1,107
    • Finished area below ground: 0

    Property

    Parking
    • Total spaces: 2
    • Parking features: Deck, Driveway
    • Garage spaces: 2
    Features
    • Levels: Two
    • Patio & porch: Enclosed, Front Porch, Rear Porch
    • Has view: Yes
    • View description: Neighborhood
    Lot
    • Size: 7,405 Square Feet
    • Dimensions: 79 x 93.5
    • Features: Back Yard, Cleared, Front Yard
    Details
    • Additional structures: Garage(s)
    • Parcel number: 490.7537

    Construction

    Type & style
    • Home type: SingleFamily
    • Architectural style: Old Style
    • Property subtype: Single Family Residence
    Materials
    • Vinyl Siding
    • Foundation: Slab, Stone
    • Roof: Asphalt,Metal
    Condition
    • Year built: 1920

    Utilities & green energy

    • Electric: Circuit Breakers
    • Sewer: Public Sewer
    • Water: Public
    • Utilities for property: Cable Available, Internet Available, Phone Available, Sewer Connected, Water Connected

    Community & HOA

    Community
    • Security: Carbon Monoxide Detector(s), Smoke Detector(s)
    Location
    • Region: Tupper Lake

    Financial & listing details

    • Price per square foot: $162/sqft
    • Tax assessed value: $130,000
    • Annual tax amount: $2,979
    • Date on market: 6/14/2025
    • Listing agreement: Exclusive Right To Sell
    • Listing terms: Cash,Conventional,VA Loan
    • Lease term: None

    Price history

    DateEventPrice
    10/17/2025Sold$179,000-5.3%$162/sqft
    Source: ACVMLS #204860 Report a problem
    7/11/2025Pending sale$189,000$171/sqft
    Source: ACVMLS #204860 Report a problem
    7/2/2025Price change$189,000-5%$171/sqft
    Source: ACVMLS #204860 Report a problem
    6/14/2025Listed for sale$199,000+37.2%$180/sqft
    Source: ACVMLS #204860 Report a problem
    9/22/2023Sold$145,000+11.6%$131/sqft
    Source: ACVMLS #179197 Report a problem
    7/15/2023Pending sale$129,900$117/sqft
    Source: ACVMLS #179197 Report a problem
    7/13/2023Listing removed--
    Source: ACVMLS #179197 Report a problem
    7/12/2023Pending sale$129,900$117/sqft
    Source: ACVMLS #179197 Report a problem
    7/4/2023Listed for sale$129,900+56.5%$117/sqft
    Source: ACVMLS #179197 Report a problem
    11/30/2016Sold$83,000-5.1%$75/sqft
    Source: ACVMLS #150943 Report a problem
    7/29/2016Price change$87,500-2.7%$79/sqft
    Source: Gillis Realty, Inc. #150943 Report a problem
    6/24/2016Price change$89,900-5.3%$81/sqft
    Source: Gillis Realty, Inc. #150943 Report a problem
    7/15/2015Listed for sale$94,900$86/sqft
    Source: Gillis Realty, Inc. #150943 Report a problem

    Public tax history

    YearProperty taxesTax assessment
    2025-- $78,000
    2024-- $78,000 +23.8%
    2023-- $63,000
    2022-- $63,000
    2021-- $63,000
    2020-- $63,000
    2019-- $63,000
    2018-- $63,000
    2017$897 $63,000
    2016-- $63,000
    2015-- $63,000
    2014-- $63,000
    2013-- $63,000
    2012-- $63,000
    2011-- $63,000 +12.5%
    2010-- $56,000
    2009-- $56,000
    2008-- $56,000 -2.6%
    2007-- $57,500
    2006-- $57,500
    2005-- $57,500 +14.8%
    2004-- $50,100
    2003-- --
    2002-- $53,800
    2001-- $53,800
    Find assessor info on the county website

    Neighborhood: 12986

    Nearby schools

    GreatSchools rating